
Table of Contents
Eli Manning spent sixteen seasons throwing touchdowns for the New York Giants. He won two Super Bowls. He got named MVP twice. Fans loved him for staying calm under pressure, game after game, year after year.
But what about his home life? Where did this quiet, steady quarterback go after practice? Where did he raise his kids and unwind after a tough Sunday?
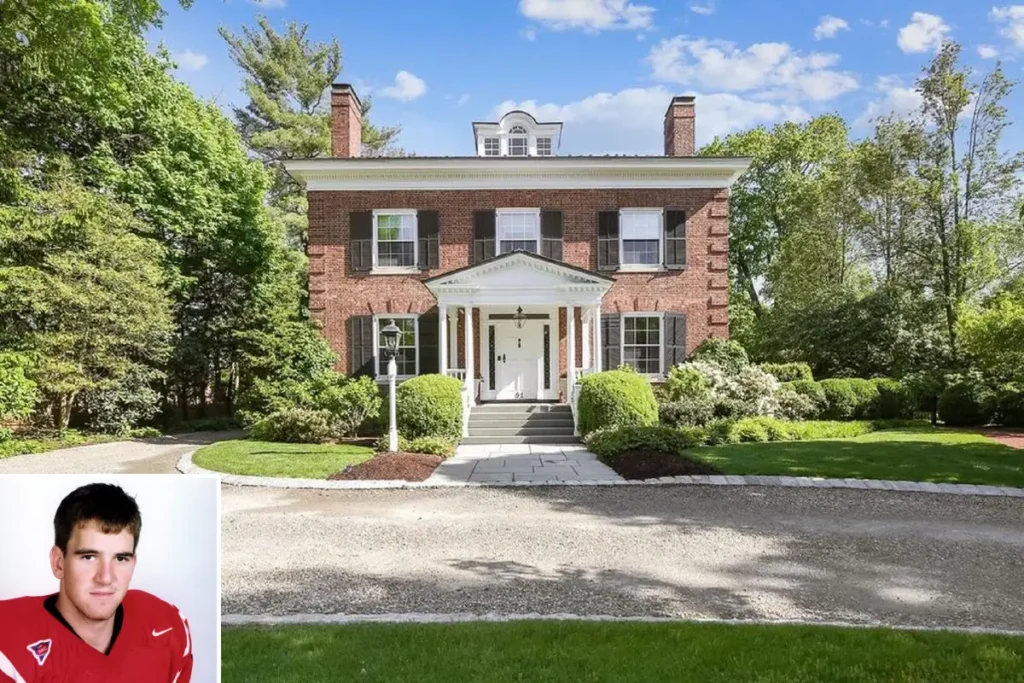
The Eli Manning house sits in Summit, New Jersey. It is not flashy from the street. It does not scream money. But step inside, and you will find a home built for comfort, family, and a little bit of history too.
This article takes you through that house. We will look at the location, the outside, the rooms, and the fun spots where Manning likely spent his downtime. Ready to see how a football legend lives? Let’s get into it.
Quick Facts Table
| Detail | Information |
|---|---|
| Property Value | $5.25 million (listed in 2020) |
| Location | Summit, New Jersey |
| House Size | Approximately 9,000 square feet |
| Year Bought | 2014 (purchased for $4.7 million) |
| Key Feature | 750-bottle wine cellar and eight restored fireplaces |
Why Summit, New Jersey?
Summit is a small town, but it carries a big reputation. It sits about 21 miles from MetLife Stadium, where Manning played home games for years. That drive mattered. After a long practice or a physical game day, nobody wants a two-hour commute.
The town also has a reputation for safety and quiet living. Tree-lined streets. Good schools. Families who value privacy over attention. This is not a neighborhood full of paparazzi hiding in bushes. It is the kind of place where a famous athlete can walk his dog without getting mobbed.
Summit has attracted other well-known names over the years too, thanks to its mix of small-town charm and easy access to New York City. Manhattan is only about 30 miles away by train, so residents get city convenience without city noise.
Does that sound appealing to you? A place where you get the perks of a big city, but come home to silence and space?
The Eli Manning house address sits on a street lined with old, established trees and large historic homes. Many houses in this part of Summit date back to the early 1900s, and Manning’s is one of them. The whole area has a settled, grown-in feeling. Nothing feels new or rushed. It feels like it has been there forever, and that is exactly the point.
For a guy who valued consistency his whole career, this kind of steady, low-key neighborhood makes a lot of sense.
Exterior Architecture and First Impression
The house itself was built in 1904. It is a Georgian Revival style home, which means symmetry, brick or stone details, and a formal but warm front face. Think tall windows lined up in neat rows. Think a solid front door that looks like it belongs on a stately old building.
Manning and his wife, Abby McGrew, bought the place in 2014 and gave it a full renovation the following year. So while the bones are over a century old, the finishes inside feel current and fresh.
Standing outside, you would notice the grounds first. The property sits on about 1.1 acres, which is generous for this part of New Jersey. There is space for lawns, gardens, and mature trees that likely predate the renovation itself.
A three-car garage sits off to the side, practical for a family with kids and plenty of gear. The driveway curves in a way that gives the home some distance from the street, adding a layer of privacy without feeling cut off from the neighborhood.
Walking up to the front door, you get a sense of old-world weight mixed with family warmth. It is not a cold, museum-like mansion. It looks lived in. It looks like a place where bikes get left on the porch and muddy cleats sit by the back door.
Would you feel small standing in front of a house like this, or would it feel welcoming? For most visitors, it is probably the second one. The scale is impressive, but the style keeps things approachable.
Interior Design and Room-by-Room Tour
Living Room
Step inside and the living spaces open up with tall ceilings and plenty of natural light. Fireplaces are a big theme in this house. There are eight of them scattered across the property, several fully restored to their original condition.
Picture a living room with a large fireplace as the centerpiece, soft neutral-toned furniture, and big windows that let sunlight pour in during the day. The mood here feels formal but not stiff. It is a space built for hosting family and friends, not just for show.
Kitchen
A house this size calls for a serious kitchen, and this one does not disappoint. Given the full renovation in 2015, expect updated appliances, generous counter space, and a layout built for a busy family that cooks real meals, not just reheats takeout.
There is also a banquet-sized dining room attached to the kitchen area, sun-filled and clearly meant for big family dinners or holiday gatherings. Can you picture Thanksgiving in a room like that, with natural light streaming in and a table stretched long enough for the whole extended family?
Bedrooms
The house has six bedrooms in total, with a possible seventh space on the third floor that could double as a rec room. That gives plenty of flexibility for a family with four kids, which is exactly what Eli and Abby have.
Bedrooms in a home like this tend to lean cozy rather than sparse. Warm wood tones, soft carpeting, and big windows overlooking the tree-covered yard below. Waking up here likely means seeing green leaves and quiet streets rather than city noise and traffic.
Bathroom
The home includes five full bathrooms and four half bathrooms. That is a lot of bathrooms, but with a family of six, it makes total sense. Nobody wants to fight over the shower before school on a Monday morning.
Expect clean, classic finishes here. Not overly flashy, but comfortable and functional, matching the rest of the house’s understated luxury feel.
Outdoor Amenities and Fun Spots
This is where the house really shows its personality. The backyard includes an in-ground pool, paired with a temperature-controlled pool house. Inside that pool house? A golf simulator. So even on a rainy day, Manning could work on his swing without leaving the property.
There is also a home gym, which Manning actually showed off in a video he posted online. Picture a wall covered in old photos and memorabilia, a nice personal touch inside a purely functional space.
The wine cellar deserves its own mention too. With room for 750 bottles, this is not a casual collection. It is a serious space, likely tucked into a lower level, kept cool and dark the way good wine storage should be.
Add in the Crestron smart home system that controls lighting, temperature, and security, plus a backup generator for emergency power, and you get a house built for comfort and peace of mind at the same time.
This is likely where Manning spent his offseason weekends. A quick game of pool volleyball with the kids, a workout in the gym, maybe a glass of wine from the cellar after the sun goes down. It sounds like a pretty solid way to spend a Saturday, right?
Final Thoughts
The Eli Manning house tells a story that fits the man himself. Nothing over the top. Nothing built purely for show. Just a solid, well-built home in a quiet town, filled with warm rooms, family space, and small personal touches like that photo wall in the gym.
For a guy who spent his career staying calm in the middle of chaos, this house makes total sense. It is steady. It is comfortable. It is built to last, much like his reputation on the field.
If you ever get the chance to look at luxury house interior photos from celebrity real estate listings, this one is worth a look. It shows that sometimes the best homes are not the loudest ones. They are the ones built for real life.
So, would you want to live in a house like this? A place with history, space for a big family, and a wine cellar big enough to make any collector jealous? It is easy to see why Eli Manning and his family called this house home for years.