Table of Contents
A tiny bathroom can make even a quick shower feel like an obstacle course. Your elbows hit the wall the shower curtain somehow sticks to your leg. Suddenly the whole room feels like it shrank overnight. Sound familiar?
The good news is that you don’t necessarily need to knock down walls to make a small bathroom feel better. Sometimes the biggest difference comes from changing the way the shower is designed and how it interacts with the rest of the room. Before you start making changes, it helps to think about your overall bathroom renovation plan and decide which upgrades will make the biggest difference.
That’s where these small bathroom shower ideas come in. Smart, practical and stylish ways to make even the tightest bathroom feel open and functional. From glass doors and walk-in layouts to storage and lighter finishes these ideas are easy to adapt to different budgets and layouts.
So, grab a coffee because I’ve gathered some of the useful shower upgrades worth considering before you start your renovation.
1. Small Bathroom Shower Ideas: Go for a Walk-In Shower
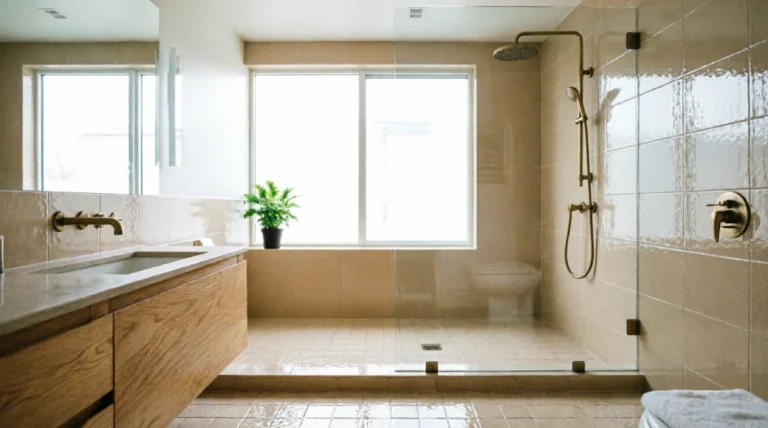
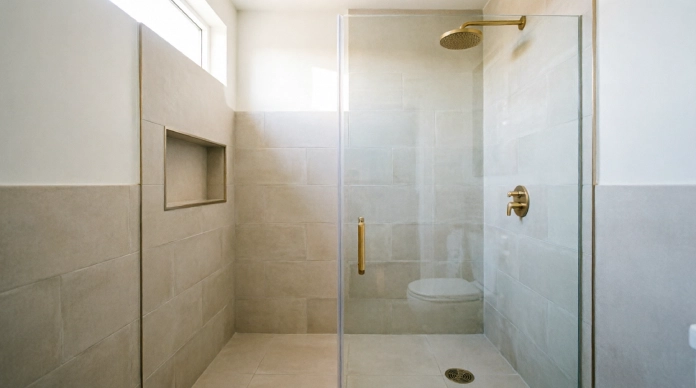
When space is limited, a walk-in shower can make a small bathroom feel more open. With no heavy enclosure or door taking up room, you keep floor space and create a better view across the bathroom.
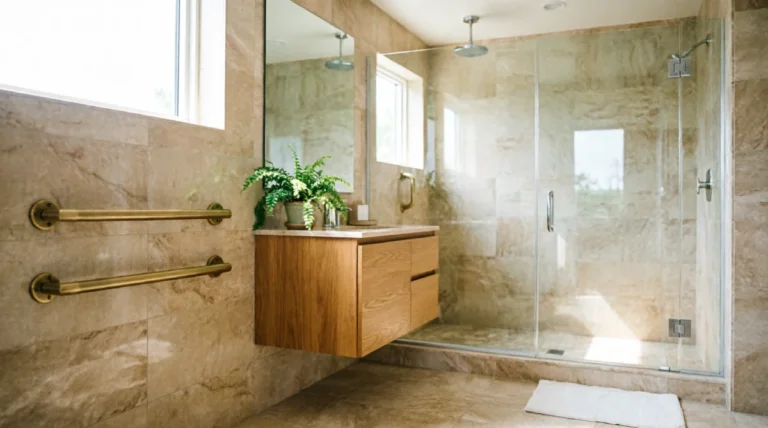
A frameless glass shower can make the effect better. The clear glass keeps the room connected by creating another solid wall helping the bathroom feel bigger and brighter.
- Skip the shower door: A door-free design removes the need for a swinging or sliding door.
- Choose glass: Clear glass keeps the view open and makes the shower feel less closed in.
- Go curbless: A gentle slope on the floor can guide water toward the drain while creating a transition, from the bathroom floor into the shower.
- Keep the layout simple: Avoid shelves or large fixtures that can make the shower area feel tight.
If you are looking for small bathroom walk in shower ideas this method is one of the ways to make a small bathroom, feel more open without adding more space.
2. Choose a Corner Shower to Free Up the Room
That awkward empty corner might actually be the place for your shower.
A corner shower uses an area that might otherwise go unused leaving more central floor space available for the vanity and toilet. It’s particularly helpful in bathrooms or rooms with unusual layouts.
Depending on the space you can choose a compact square enclosure, a neo-angle design or a corner setup with sliding or pivoting doors.
The biggest advantages are simple:
- It uses underused corner space.
- It works well in bathrooms.
- Sliding doors can eliminate door-swing clearance.
- It is nicely paired with L-shaped bathroom layout.
For small bathroom shower inspiration for bathrooms this approach is practical because you’re working with the room rather than fighting against its shape.
3. Swap the Shower Curtain for Frameless Glass
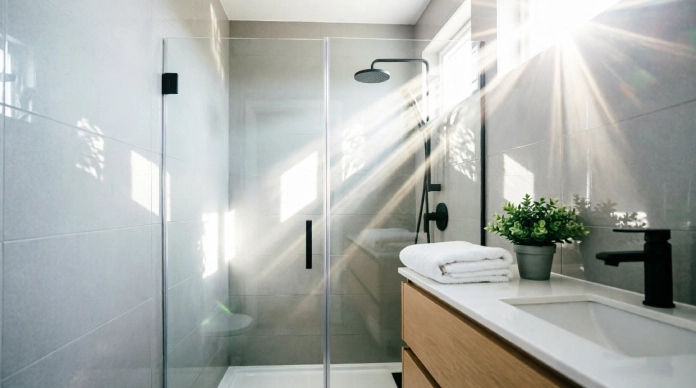
A glass shower door can quickly make a small bathroom feel more open. Because you can look through the shower area the glass does not block the view or create another visual wall.
In contrast a shower curtain or a door with a lot of glass can make the bathroom feel split almost as if the shower is dividing the room in two. Clear glass keeps everything connected. Allows more light to pass through space.
- Choose glass: It keeps the shower area visually open and makes the bathroom feel less closed in.
- Keep hardware simple: Minimal hinges, handles and thin frames create a less busy look.
- Avoid patterns: Decorative or very textured glass can add visual weight in a small bathroom.
- Think about a style: Fewer visible edges help the shower fit naturally, into the rest of the room.
If you are looking for bathroom shower ideas with glass doors clear frameless glass is an easy improvement that can make the entire space, feel larger without changing its size.
4. Build In a Shower Niche of Adding Shelves
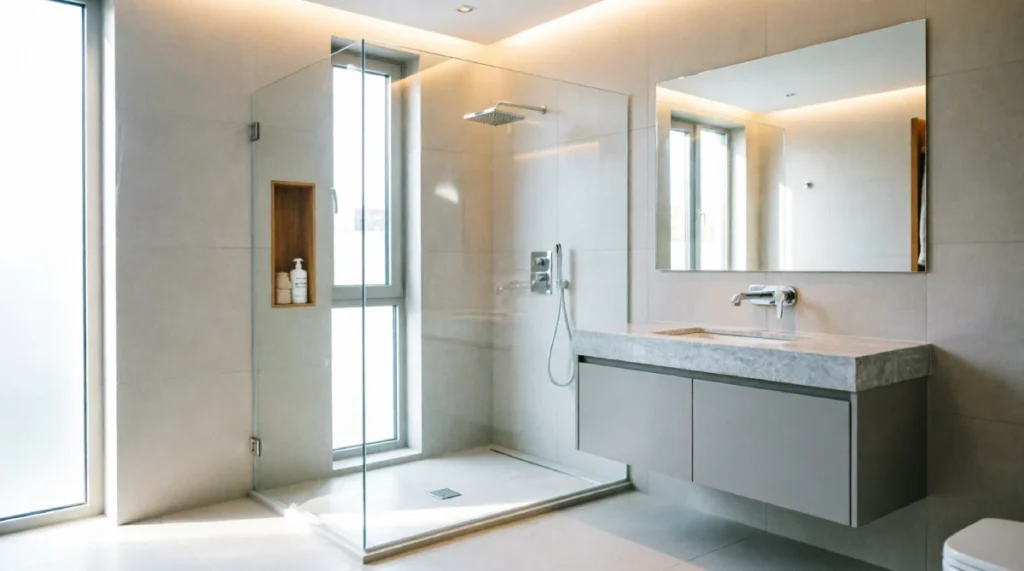
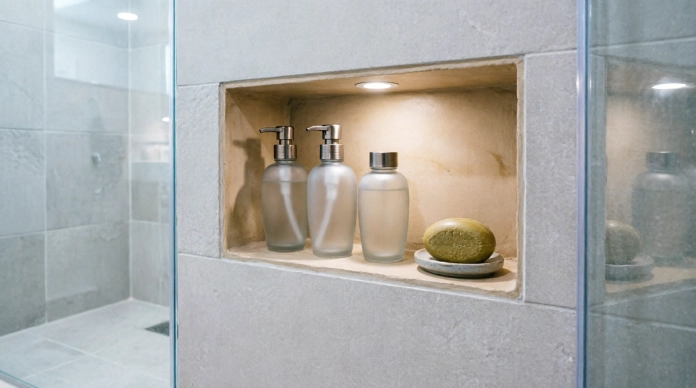
A shower niche is a special space in the shower wall where you can store things. It is better than a shelf that takes up a lot of room. The shower niche keeps your shampoo and soap and other things you need in the shower hidden in the wall.
This is really good for bathrooms because it gives you a place to put things without making the shower feel too small. You can make the tile in the niche the same as the rest of the shower. Use a different kind of tile to make it look special.
- Save space on the floor and wall: keep bottles off the floor and do not use things that stick out.
- Make it look nice: you can use the tile as a shower or a different tile to make the niche look like it was meant to be there.
- Keep your shower things organized: give your shampoo and soap a place to go instead of letting them get all over the shower.
- Plan ahead: decide how big you want the niche to be and where you want it to go when you are building the shower not after it is done.
If you want some good ideas, for storing things in a bathroom shower a shower niche is a simple way to add some storage and keep the shower clean. A shower niche is an idea for small bathroom shower storage.
5. Use Light-Coloured Tiles to Open Up Space
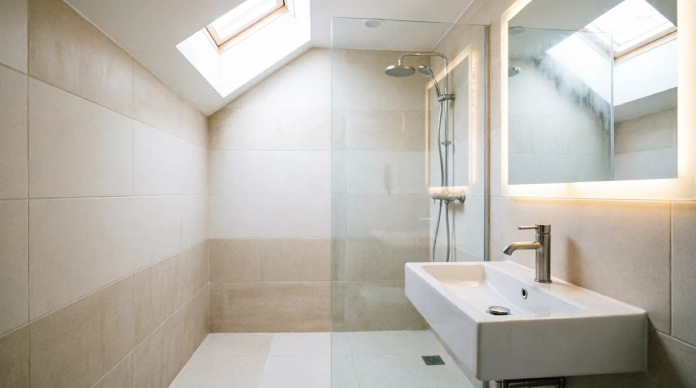
The right tile can make a small shower feel brighter without making it bigger. Light-coloured tiles are really good at reflecting artificial light, which helps the space feel airy and not closed in. I think soft white, warm beige, creamy tones and light grey are all choices for a compact bathroom because they are easy to work with.
Using tiles can make the shower feel even bigger. This is because they have grout lines, which means there are fewer lines breaking up the walls and this creates a smoother look.
- Choose shades: I like soft neutrals because they can brighten the shower and make it feel more open.
- Go format: Fewer grout lines mean a cleaner surface with less clutter.
- Keep patterns subtle: many busy details can be overwhelming in a small shower.
- Do not rule out tiles: Deep shades can look really beautiful, but they work best with plenty of lighting so the space does not feel boxed in.
When thinking about small bathroom shower tile ideas I think light-coloured large-format tiles are a simple way to create a brighter and more spacious-looking shower. Light-coloured tiles and small bathroom shower tile ideas can really make a difference, in how big your shower feels.
6. Skip the Tub if You Don’t Need It
If your bathroom is small the bathtub can take up a lot of space, especially if you do not use it often. Sometimes the best thing to do is to consider a bathroom remodel that replaces the tub with a more practical shower layout.
A shower- design makes sense for single-occupant homes, couples who prefer showers or guest bathrooms where a tub is not really necessary. If you remove the tub, you can have room for a comfortable shower, better storage or simply more open floor space.
- Be honest about your routine: If you rarely take baths the tub may be taking up space for no real benefit.
- Make room for a shower: Use the space you now have for a wider shower or more practical storage.
- Think about the purpose of the bathroom: A shower- layout can work especially well in guest or secondary bathrooms.
- Keep resale in mind: If possible, keep at least one bathtub elsewhere in the house to maintain flexibility for future buyers, especially families with young children.
If you are searching for bathroom shower ideas without a tub, swapping an unused bathtub for a streamlined shower can make a compact bathroom, feel more open, comfortable and functional. Small bathroom shower inspiration without a tub can be an option for you if you want to make the most of your small bathroom space.
7. Keep the Tub with a Smart Shower-Tub Combo
If you need a bathtub for children, regular baths or future resale you don’t necessarily have to sacrifice your shower to save space. A shower-tub combo uses the footprint for both making it a practical choice for a compact bathroom.
The trick is to keep the setup streamlined. Sliding glass doors are an alternative, to curtains because they don’t need extra clearance in the room. At the end of the tub built-in shelving or a recessed niche can provide storage without adding another fixture.
- Use sliding doors: They keep the floor area clear. Work well in narrow bathrooms.
- Add built-in shelving: Use the tubs end or surrounding wall for towels, toiletries and bath essentials.
- Choose finishes: Light tiles and minimal hardware can prevent the combo from feeling visually heavy.
- Make every inch count: Keep storage vertically. Recessed so the limited floor space stays open.
For anyone exploring bathroom shower ideas with tub a thoughtfully designed shower-tub combo can provide flexibility while keeping the bathroom functional and uncluttered.
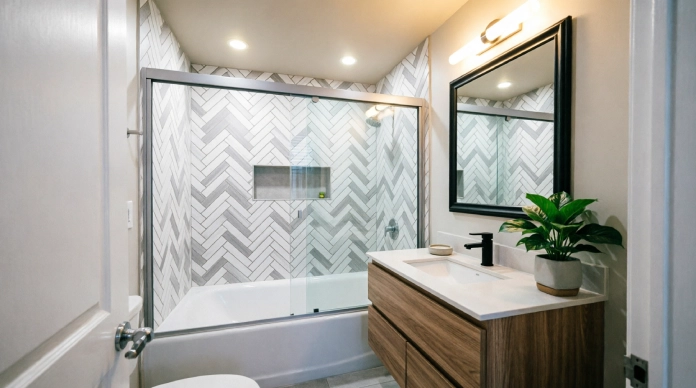
8. Use Vertical Storage to Keep the Floor Clear
In a bathroom every inch of floor space is important. Of adding storage that comes out into the room try to go up instead of out. Using the walls for storage keeps the floor clear and makes the shower area feel more open and less messy.
This method also makes everyday bathroom organization easier because everything has a place without filling up the shower floor or corners.
- Wall-mounted caddies: Store shampoo, body wash and other essentials where they are easy to reach without using floor space.
- Recessed shower shelves: Put a shelf inside the wall for a neat space-saving storage option.
- Slim floating shelves: Put shelves just outside the shower, for extra toiletries or small decorations.
- Use vertical wall space: A tall narrow storage unit can hold more while taking up little floor area.
With vertical storage you can keep the floor clear and make a small bathroom feel much more organized and open.
9. Try a Floating Vanity to Visually Expand the Room
Your vanity is not inside the shower. It can still affect how big the entire bathroom looks. A floating vanity is attached to the wall of being placed directly on the floor so the area below it is open and visible.
That extra view can make the bathroom feel less full. When you can see more of the floor from the shower the whole room feels more connected and open about being split into separate tight areas.
- Keep the floor visible: The open space under the vanity creates a look.
- Choose a design: A thin floating vanity is perfect for narrow bathrooms.
- Avoid hardware: Simple drawers and smooth handles help keep the look clean.
- Use the space well: Keep it empty instead of putting baskets or storage boxes there.
When looking for bathroom shower ideas remember that the shower doesn’t have to do everything alone. A lighter vanity can make the rest of the room feel bigger, which makes the shower feel more open because of that.
10. Try Budget-Friendly Shower Upgrades
A complete bathroom remodel isn’t always necessary. Sometimes a few targeted changes can make your existing shower feel noticeably fresher.
Start with the basics:
- Regrout and recaulk: Fresh clean grout lines can make an older shower look better.
- Replace fixtures: A modern showerhead and matching controls can refresh the space without changing the layout.
- Add a rainfall showerhead: A chosen fixture can give a simple shower a more luxurious feeling.
- Improve lighting: Brighter positioned lighting can make a compact shower feel cleaner and more open.
- Plan a niche: If you are already doing a renovation, adding built-in storage can be worth the extra work.
- Update the hardware finish: Replacing handles and accessories can give the shower a more unified look.
These small bathroom shower inspiration on a budget show that you do not have to replace everything all at. Sometimes one smart upgrade is enough to make the room feel new again.
11. A Real-Life Example: Turning a 5×7 Bathroom Around
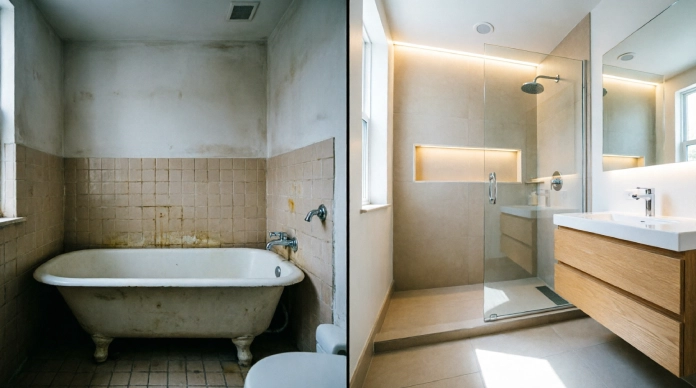
Imagine you have a 5×7-foot bathroom with a big tub-shower combo, a dark curtain and not much space to put things. It was okay. The room always felt small and messy.
They took out the tube. Put in a small walk-in shower and add a frameless glass panel that made the room feel more open. They also used coloured tiles that made the space feel brighter. They made a recessed area to keep shower things neat and out of the way.
The bathroom was still the size, but it felt, about 30% bigger visually. Sometimes a small bathroom does not need to be bigger, it just needs to have things in the way, so it feels more open. The 5×7-foot bathroom is an example of this the frameless glass panel really made a big difference.
Frequently Asked Questions
1. What is the best shower design for a bathroom?
A walk-in shower with glass is one of the best options because it keeps the sightline open and makes the bathroom feel less enclosed.
2. What shower tile makes a small bathroom look bigger?
Light-coloured large-format tiles can make a small shower feel brighter and more spacious by reflecting light and reducing grout lines.
3. Should I remove the tub the bathroom?
If you rarely use the tub replacing it with a shower can free up space. However, keeping at least one tub elsewhere in the home can be helpful for resale.
4. How can I add storage to a shower?
A shower niche, wall-mounted caddy or slim floating shelf can add useful storage without taking up valuable floor space.
5. How can I make a small shower feel bigger?
Use glass, light tile, minimal fixtures and smart vertical storage to reduce visual clutter and keep the space feeling open.
Conclusion
You do not need a bathroom. You need smarter design choices for your bathroom. Using glass instead of heavy curtains, light coloured tiles, vertical storage and a recessed niche can make a compact shower feel brighter and cleaner and more open in your bathroom.
Small bathroom shower ideas are really important. With the right small bathroom shower inspiration , a compact bathroom space can feel open and functional and genuinely enjoyable to use every day in your small bathroom.
If a full remodel of your bathroom feels overwhelming start with one change that solves your problem in your bathroom. Even a small upgrade can make a big difference in your bathroom.