Table of Contents
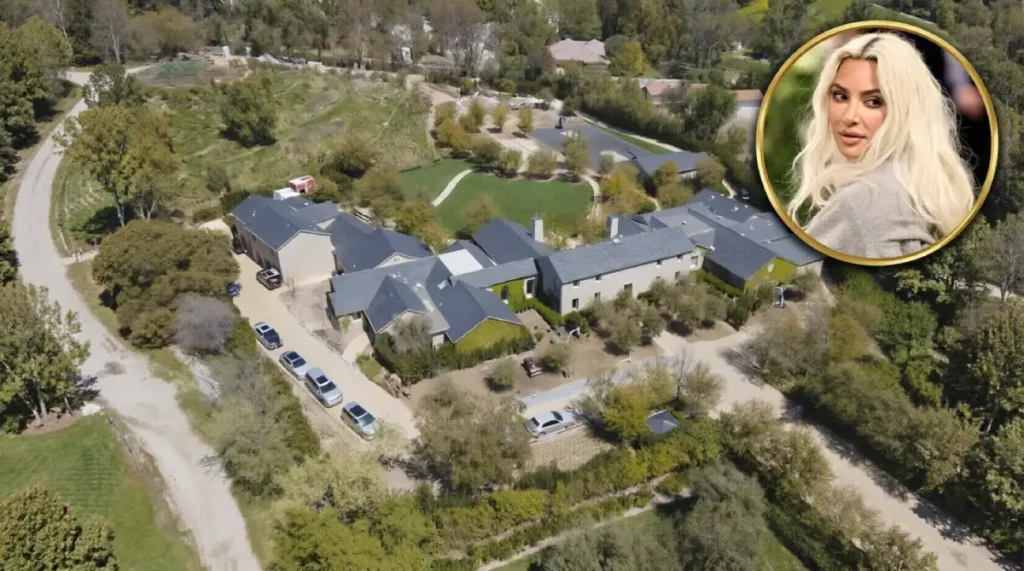
However, celebrity homes always shout wealth. All gold finishes, huge chandeliers, walls adorned in everything shining. On the other hand, the Kim Kardashian house is an exception to this rule. Quite the contrary – this house is rather silent, pale and so minimalist that people thought at first it was a monastery.
Her minimalist home was featured in Architectural Digest, highlighting its distinctive architecture and serene interior design.
That’s the reason why people are looking for the house again and again. This multimillion-dollar mansion located in a secure LA area resembles nothing but a place for relaxation. Kim Kardashian’s luxury house became one of the most famous houses of celebrities for the last decade.
In this guide, we will discuss the location, the value, and design of the exterior and interior of the house. In addition, we will discuss the concept of the house and several tips you can apply to your home as well.
Where Does Kim Kardashian Live?
Kim Kardashian lives in Hidden Hills, a gated community located in Los Angeles County, California. It is the place to live for people who love seclusion and privacy above all else.
The area has always been popular among Hollywood celebrities. There are few people walking on its streets, large lots and strict security measures. Many of the houses are surrounded by walls and trees, making the view almost impossible to see from the street. People like it because they can lead the ordinary life and raise their children there far from prying eyes.
Kim and Kanye, who was her husband back then, bought the house in 2014. It previously belonged to Lisa Marie Presley. Kim told that she saw it when she took a walk in the neighborhood and fell in love with it immediately. Kanye found it workable only.
artnet
On the other hand, it is close enough to the downtown area of Los Angeles so that people can easily get to their studios, offices or other places where they have to go to.
What is the Value of the Kim Kardashian House?
Let us focus on numbers, as it is what all of the interested parties need to know.
It is said that the property was bought for $20 million, and in 2018, Kris Jenner posted on Twitter that its value is $60 million. The commonly known “Kim Kardashian Mansion worth $60 million” value was born. Of course, it must be noted that the value was estimated by a member of the family publicly, so no official evaluation.
The growth of value does not come as a surprise considering the renovation process. First of all, it should be noted that the couple not only redecorated the house but completely rebuilt the style of the whole property with the participation of the most famous designers. Thus, expensive renovations on a huge plot in a premium area should increase the value significantly.
After the divorce in 2021, there is another interesting aspect regarding the ownership of the property. In particular, Kim paid $23 million to Kanye for his share of the estate. Therefore, even though the market value is usually reported as $60 million, here we have another number.
Several things push a home like this into the tens of millions:
- Land: Large, private lots in Hidden Hills are rare.
- Size: The main house is about 15,667 square feet.
- Custom work: Nearly everything was designed or built to order.
- Privacy: Gated access is a premium feature on its own.
- Name recognition: A famous owner and a magazine cover do not hurt.
Kim Kardashian Home Exterior and Architecture
The exterior design of the house was completely different at first. The initial house belonged to the category of French countryside homes. However, due to renovations, the style became cleaner and modern.
Purism with Simple Lines
Purism and simplicity were the key concepts. Instead of making things complicated, the designers chose the other way. It resulted in the use of soft color shades, plain surfaces, and clean lines. There are large windows letting in daylight.
The design team includes the Belgian designer Axel Vervoordt who is known for his minimalist and naturalistic style that is based on stone, plaster, and neutral colors. Another expert related to the design story of this couple is Claudio Silvestrin who is also the master of minimalism. The future style of the mansion was called “futuristic Belgian monastery” by Kanye himself.
Making Room for Privacy
Landscaping is as important as architecture when it comes to privacy. The landscape of the grounds is designed by experts in such a manner that the whole property looks invisible from outside. No aspect of it looks excessive or extravagant. Everything contributes to the same idea: it must be cozy, secluded, and protected.
Moreover, over the years, Kim has also acquired the property of the neighbors. So in 2019, the couple purchased a midcentury adjacent house at the cost of $2.7 million on a 1.57-acre lot. Purchasing the neighboring property is an excellent way to ensure both more privacy and more space.
Inside Kim Kardashian’s House: Minimalist Luxury
Finally, it’s time to see the inside of the house of Kim Kardashian. One of the first things that will catch your attention upon entering her house is absence of anything that should attract attention. No bright colors, no overcrowded bookshelves, and not many decorations on the walls either.
Kim’s house made the cover of Architectural Digest in March 2020, and since then it became a topic for discussions. Some found it relaxing, some thought it was too boring.
Neutral Color Scheme
The entire home uses a subtle palette of creams, whites, beiges, and stone hues. The use of a neutral color scheme helps to establish a serene atmosphere within the home. Since the colors used in the house are quite similar to each other, it creates a harmonious visual flow as one moves from one room to another. Instead of using color, texture becomes important. Consider rough plaster, smooth stone, and soft linen.
For more inspiration on timeless interiors, explore these mid-century modern home design ideas to create a warm and elegant living space.
Sculptural Furniture
In the home, furniture is treated like a sculpture, not as seats or tables. The furniture is solid, round, and simple. For instance, Vervoordt’s Floating Stone table makes an excellent case of how a single piece of furniture can anchor an entire room. Each object is given enough space instead of filling space.
Open and Flowing Spaces
Proportions of many rooms have been altered in the process of renovation. It includes elongated hallways, high ceilings, and plain walls. The rooms are well connected so that the home becomes a continuous space as opposed to a set of boxes.
Such a principle is even extended into smaller details. Light switches become almost invisible, while the bathroom sinks became a revelation for their unique design.
Kim Kardashian’s Living Room
This room represents the entire house within itself. The room is spacious, bright, and quiet in its ambience. Royere upholstered furniture and a cocktail table made of limestone from Vervoordt are placed in the living room.
The following are the details about it:
- Low, rounded seating that feels soft and relaxed
- Stone and natural materials instead of glossy finishes
- Very little decor, so each item stands out
- Warm neutral textures that stop the room from feeling cold
Thus, this room demonstrates that luxury can exist without clutter. The extravagance in this room is the craftsmanship, the size of the room, and the minimalistic design. If you want to create this room in your own house, begin with decluttering and selecting few furniture pieces.
You can also try these decorating hacks for small rooms to make your living space feel more open and organized.
The Kitchen
Kitchen space complies with the same principles as the entire house – sleek, elegant, and functional. The cabinets are sleek and neutral, countertops are open, while the island is the focus of the space.
High-end appliances are always hidden or seamlessly incorporated into the cabinet, which makes the kitchen visually relaxed. The storage is important here as well – when everything has its place, there is no need for anything to stay on countertops.
If you want to bring a similar style into your home, explore these luxury kitchen ideas for a sophisticated and functional space.
A perfect reminder for every house: minimalist kitchen is not about new purchases but about organizing clutter.
Bedrooms, Bathrooms, and Private Rooms
Private rooms carry on the same relaxing spa atmosphere.
Bedrooms
Bedrooms remain basic, offering soft bedding, low furniture, and gentle hues. This type of environment allows the body to relax after a long day since no vibrant patterns or decorations can be seen there.
For more inspiration, explore these master bedroom ideas to create a comfortable and relaxing retreat.
Bathrooms
Bathrooms embrace the concept of a spa. You should expect natural stone, smooth surfaces, and spacious interiors. Fixtures are reduced to a minimum, while the distinctive stone sloping sinks serve as an excellent example of using minimalism in interior decoration.
You can also explore these bathroom vanity ideas to create a clean and elegant bathroom.
Family Areas
Despite being so stylish, the house remains functional. Having four kids, Kim decided to have rooms where one can have fun and spend time together with family. Some installations were created for the needs of the kids, and they perfectly merge form and function.
Outdoor Spaces and Facilities
The exterior design of the house belongs to the class of relaxing areas. There are a swimming pool complex, well-groomed garden spaces, and ample space to relax and spend time together. The design corresponds to the interior design: there are lots of natural materials, muted colors, and simple forms.
The privacy is the true luxury of the house. With high hedges, walls, and proper positioning, the family members may use the yard without being seen by anyone.
A private outdoor space is the key advantage of any expensive house, and in this one you can see how it was done. To recreate such atmosphere, pay attention to natural textures, relaxing furniture, and soft plants.
What Is So Special about Kim Kardashian’s House Design?
Design philosophy is based on “less is more.” Instead of focusing on what money can buy, it focuses on what money can eliminate. These are the key features that distinguish the approach:
- A strict color story. Almost everything stays in the same soft range.
- Texture over decoration. Walls, stone, and fabric provide the interest.
- Natural light. Windows and open layouts let the sun do much of the decorating.
- Careful editing. Every object in the room earns its spot.
- Calm as the goal. The house is designed to feel peaceful first and impressive second.
Often the design is associated with Japanese aesthetic concept of wabi-sabi, where beauty is found in the simplicity and imperfections. Call it how you wish but the meaning is understandable. It is a house to reduce stress of its owners rather than attract attention.
However, of course, this is not the taste of everyone. Many people find it boring or too minimalistic to live in. But as the design concept, it has left a significant mark on the minds of many homeowners.
Kim Kardashian and Luxury Real Estate
Though the Hidden Hills mansion stands out, it is not the extent of Kim’s real estate history. Over the years, she has been purchasing and improving properties that have ranged from modest condominiums at the start of her career to increasingly expensive and luxurious mansions.
One real estate agent claimed that she has always spared no expense while purchasing property. This strategy clearly indicates that her criteria for buying are good location, good design, and privacy. It is quite evident from the purchase of properties around the main property.
Celebrity real estate also influences public interest. Every new property purchase, renovation, sale, or feature on magazines contributes to the story, which is one reason that people keep looking up her properties every year. The key take away from this for people would be that there are three criteria for value creation in luxury real estate: location, design, and privacy.
FAQs Concerning Kim Kardashian’s Residence
Where does Kim Kardashian reside?
The primary residence of Kim Kardashian is situated in the gated community of Hidden Hills, which is located in the state of California, USA. The couple purchased the house in 2014, making it their permanent home since then. The location of this house has become famous among celebrities for its privacy and large lots.
What is the cost of the Kim Kardashian’s House?
The total estimated cost of this property is generally considered to be around $60 million. This estimation has been derived from a 2018 tweet of Kris Jenner, therefore, can be considered to be an approximation only. The initial cost was reportedly around $20 million at the time of purchase.
What is the size of the Kim Kardashian’s house?
The primary residence measures 15,667 sq. ft. The house includes an area with a swimming pool and landscaping. Kim has acquired some nearby properties to increase space.
Who was the designer of the Kim Kardashian’s Mansion?
Interior designer Axel Vervoordt who comes from Belgium led the transformation of the interiors, collaborating with Kim and Kanye. Claudio Silvestrin, a minimalist architect, was rumored to be another designer for the house.
What is the architectural style of the Kim Kardashian home?
The architectural style of the house can be described as luxurious minimalism. It includes cream colors, beige, natural stone, plaster walls, sculptural furniture, and minimalistic decorations. The house is described by many as monastic and spa-like, and even as wabi-sabi Japanese style.
Concluding Remarks: What Makes the Kim Kardashian Home So Special?
Apart from its price tag, the Kim Kardashian house is renowned because it is one of the few houses that prefer tranquility over luxury. The combination of neutral color scheme, sculptural furnishings, open floor plans, and secluded gardens creates an environment of peace and careful planning.
Regardless of whether you like this design approach or not, you may find some good points in it that could be adopted on any budget. All you have to do is to use a minimalistic palette, select only a few well-chose pieces, add plenty of natural light, and eliminate everything from viewable surfaces.
For more home improvement ideas, celebrity home tours, luxury interiors, and practical decorating tips, visit OliviHome.