Table of Contents
Sabrina Carpenter has been living in front of a camera or on a stage her whole life. She is a child actress, spent her youth on Disney Channel and went on to become one of the world’s biggest pop stars. For a closer look at her journey from Disney Channel actress to global pop superstar, read our complete guide to Sabrina Carpenter’s life and career.
Where would such a star go to turn off from her hectic life?
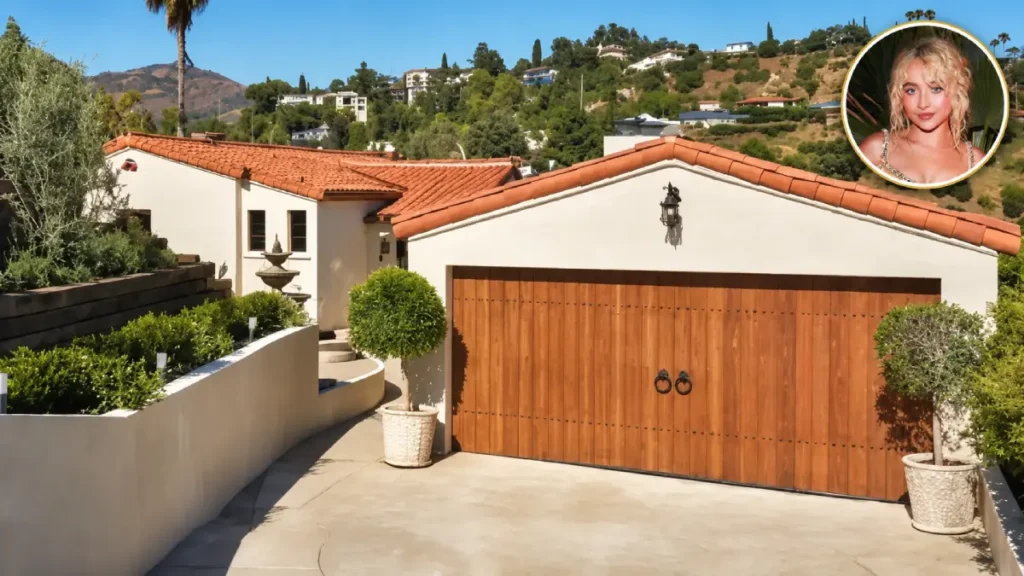
The answer is a small, secluded hillside residence in Los Angeles. The Sabrina Carpenter house is a Spanish Colonial Revival house that combines the glamour of old Hollywood with contemporary comfort. The actress acquired this property at the end of 2023 for about $4.4 million as she was about to perform in the Eras Tour of Taylor Swift.
This is the brief overview before we go inside the rooms:
In this tour, we will cover the neighborhood, the history, every major room, the gardens, and how this purchase fits into her bigger real estate picture. Grab a coffee and let’s go inside.
Sabrina Carpenter House at a Glance
If you only have a minute, this table gives you the key facts.
| Detail | Info |
|---|---|
| Location | Hollywood Hills, Los Angeles, California |
| Purchase price | About $4.4 million (reported closing in December 2023) |
| Size | Roughly 3,400 to 3,500 square feet |
| Bedrooms and bathrooms | 4 bedrooms, 5 bathrooms |
| Lot | About half an acre, sloping hillside with canyon views |
| Built | 1930s |
| Renovation | House of Rolison |
A quick note on the numbers. Some outlets list the home with four bathrooms and others say five. Most of the reports tied to the sale record five, so that is the number we are using here.
Sabrina Carpenter’s Residence: The Hollywood Hills Haven
And now, let’s begin with the question everyone searches for on Google first: where does Sabrina Carpenter live? While in Los Angeles, she resides in the Hollywood Hills, in the Spanish Colonial house that you are going to tour today.
The Hollywood Hills are a popular choice among entertainment industry celebrities, and it is no wonder why. First, the area is characterized by winding roads passing through the green hillsides and many homes being protected by gates and hedges. Second, the residents of the Hollywood Hills enjoy views of the city skyline and canyons without hearing all the noise from the urban environment.
This is an important aspect considering that Sabrina Carpenter is recognized almost everywhere she goes. Also, living in the Hollywood Hills ensures Sabrina Carpenter’s proximity to work locations.
About the Sabrina Carpenter’s House Address
You may have searched for the Sabrina Carpenter’s house address. We are not going to publish it here. The sale was covered in real estate news, but a street address is a real person’s front door. Celebrities deal with enough unwanted visitors already, and fans do not need to show up at the gate to enjoy this home. The photos and design details are the fun part, and those are all you need.
Spanish Colonial Revival Home With Some History To It
It was built back in the 1930s when Spanish Colonial Revival architecture was booming across Southern California. This architectural style gained popularity in the 1920s and 1930s, and one can see many examples of it in Los Angeles. This includes such features as red clay roofs, arched entries, thick plaster walls, and warm and earthy tones.
Houses in this architectural style remain popular as they seem timeless and weather the climate of California quite well with shaded interiors and outdoor spaces.
House of Rolison’s Makeover
It is time to tell an exciting part of the story. Sabrina wasn’t the first one who was taken by this piece of real estate. The Los Angeles company House of Rolison, headed by Amanda Leigh and Taylor Hahn, purchased this house in the spring of 2023 for approximately $2.25 million and gave it a makeover.
Nine months later, this house was sold to Sabrina for approximately $4.4 million.
The designers kept the bones of the original architecture and upgraded everything around it. You will see:
- Vaulted ceilings made of oak
- Wide plank oak flooring
- Exposed beams that add warmth
- Arched details that nod to Spanish design
- Vintage style lighting inspired by the Spanish Revival era
- Custom fixtures imported from Italy
The result feels old and new at once, and not in a cheesy way. It reads like a home that has been loved for decades, but with modern kitchens and bathrooms that actually work.
The Sabrina House: A Tour through Each Room
Finally comes the part that fans wanted to see. Here is what Sabrina Carpenter’s house tour is like room by room.
The Living Rooms and Entertaining Spaces
Sabrina’s house features several living spaces. It has been reported that the home consists of two separate lounges located on different floors and offering beautiful views of Los Angeles. Both lounges have concrete fireplaces which lend the rooms their cozy and slightly rustic atmosphere.
Big arched windows flood each room with light. The warm tones of wood and neutral colors are used throughout the entire space. Despite being spacious enough to fit large gatherings, the rooms remain intimate enough for a movie night as well.
If you want to create a similarly inviting space at home, check out our guide to living room furniture layout ideas for practical ways to arrange seating and improve flow. The artist has also been seen entertaining herself with some good company in the house featuring a bar and an entertaining room with a pool table.
The Chef’s Kitchen
If there is one room that gets the most attention, it is the kitchen. House of Rolison designed it, and it is a showstopper.
The standout pieces include:
- A black marble island that gives the room a dramatic center
- Oak cabinetry that ties back to the wood used throughout the home
- A cream colored Ilve range, an Italian brand, said to be worth more than $10,000
- Warm brass touches that add a little glow
The cream range against the dark marble is the detail people keep talking about. It looks vintage and fresh at the same time. If you love kitchen design, this room alone is worth saving to your inspiration board. Love this mix of dark stone and warm wood? Explore our luxury kitchen design ideas for more ways to create a sophisticated kitchen without losing its warmth.
Primary Suite and Bathrooms
The primary suite is arranged to be a proper retreat. There are soothing colors used, natural materials, and a bathroom that resembles a spa. In total, the residence has five bathrooms, thus each bedroom has its own separate private bath. This is a great luxury for guests and the family.
When designing your own home according to the same concept, it is important to remember about natural textures, such as stone, wood, and plaster. It is enough to use just two or three bold accessories in this case.
You can use the same natural textures and calming colors throughout your bedroom with these master bedroom ideas for a more relaxing, polished retreat.
Dining Room and Guest Rooms
Since there are four bedrooms altogether, there is room left for the whole family, friends, or bandmates. All bedrooms have their separate bathrooms, which will help to organize receptions comfortably without crowding people.
Following the pattern of other rooms, the dining area looks warm and stylish due to rich materials and proper lighting. This is the kind of room in which dinner parties last for hours since no one can leave the table.
Outdoors: Terraced Gardens and a Fountain
This could be the most appealing aspect of the entire house. The house is located on a sloped land of half an acre, and the design team used that advantage rather than ignoring it.
The Terraced Garden
The garden follows the slopes of the property in different layers. This creates a natural garden that features local plants in California, along with olive trees. Local plants have been selected for this garden because they thrive well in dry climates without requiring much water.
Bougainvillea and olive trees not only give the garden a unique look but also provide privacy to the home despite being located in a major city.
The Courtyard Fountain
A large fountain, which has been brought from Italy, forms the focal point in the neighborhood of the entry. The sound of the running water mutes any street noises and helps make your entire entry experience tranquil. This is a small element, but it certainly sets the mood.
Outdoor Living
Spanish Colonial architecture emphasizes both indoor and outdoor living spaces and this Spanish Colonial house does not fail to live up to this tradition. There are terraces and seating arrangements available that would allow you to dine and relax outdoors with a backdrop of canyons. This is a great advantage in a hot summer like in Los Angeles.
Sabrina Carpenter’s Real Estate Holdings and Net Worth
The property did not fall from the sky. For many years, Sabrina has been doing things correctly.
For instance, back in 2018, when she was only 18, she purchased a house in Northridge, which is an LA suburb, at a price tag of about $1.7 million. It is said that she has retained ownership since. This purchase demonstrates that she was building her future from an early age.
As for the Hollywood Hills house, it is her more ambitious property yet. It came after one of the busiest years of her career when the Eras Tour and multiple hit songs gained her widespread recognition. Ever since, her success has skyrocketed.
A few things stand out about her approach:
- She buys character, not just size. The home is under 3,500 square feet, which is modest for a celebrity purchase, but the design and setting are what make it valuable.
- She chose a renovated home. Buying a finished house from a respected design team saved her the stress of a long remodel.
- She picked a location with staying power. Hollywood Hills real estate tends to hold its value because land is limited and demand is steady.
If you are looking at the Sabrina Carpenter net worth real estate angle, this home is a smart, stylish piece of a growing portfolio rather than a flashy splurge.
Why People Are Fascinated With This House
Homes with Spanish Colonial architecture are quite attractive in Los Angeles. They have something of Hollywood past in them and yet they also fit perfectly in modern world. Add the image of a music superstar, who also has an interesting mix of styles – vintage and modern – and you understand why images of this house become so popular.
There is one more design lesson in here. You do not need to have a mansion to create this kind of atmosphere. All you need is:
- Use warm wood tones for floors and ceilings.
- Add one dramatic surface, like a dark stone countertop.
- Choose vintage style lighting to add personality.
- Plant native greenery to soften the outdoors.
- Let natural light do most of the work.
Commonly Asked Questions
What is the price of Sabrina Carpenter’s house?
She purchased it for approximately $4.4 million back in December 2023. Its current price might be higher than that since Hollywood Hills houses usually appreciate, yet there is no officially reported amount.
Where is the house of Sabrina Carpenter located?
It is located in the Hollywood Hills district of Los Angeles, California. The exact address remains undisclosed.
What architectural style is the Sabrina Carpenter’s house?
It is the Spanish Colonial Revival-style house constructed in the 1930s. The Los Angeles-based company House of Rolison carried out its remodeling, introducing some modern touches without compromising its vintage vibe.
How large is Sabrina Carpenter’s house?
It is about 3,400-3,500 square feet in size and consists of four bedrooms, five bathrooms and a half-acre sloped plot.
Which company made the renovation of Sabrina Carpenter’s house?
The Los Angeles design company House of Rolison, headed by Amanda Leigh and Taylor Hahn, completed the remodel prior to selling the house to Sabrina.
Conclusion
Sabrina Carpenter house shows that a famous person’s house need not be large to be impressive. This house is classic in the 1930s style, has a beautiful black marble kitchen, terraced garden, and privacy in the hills of Hollywood that seems to take one far away from the limelight. This house is cozy, personalized, and packed with many ideas to use at home.
Would you prefer the cream-colored stove, terraced garden, or the views of the canyon? Comment and share this tour with a friend who enjoys a good home make-over.