Table of Contents
I have rearranged enough cramped bedrooms to know this: put the bed on the longest wall that works, leave a path you can walk without shuffling, and sort storage at the same time. Reverse that order and the room argues with you every morning, half awake, just trying to get dressed.
Nothing else in the room takes up that much floor, which is why the bed gets picked first in my house, before anything prettier. Then come the paths, door, closet, window, the ones your feet find in the dark. Dressers and desks wait until those feel easy.
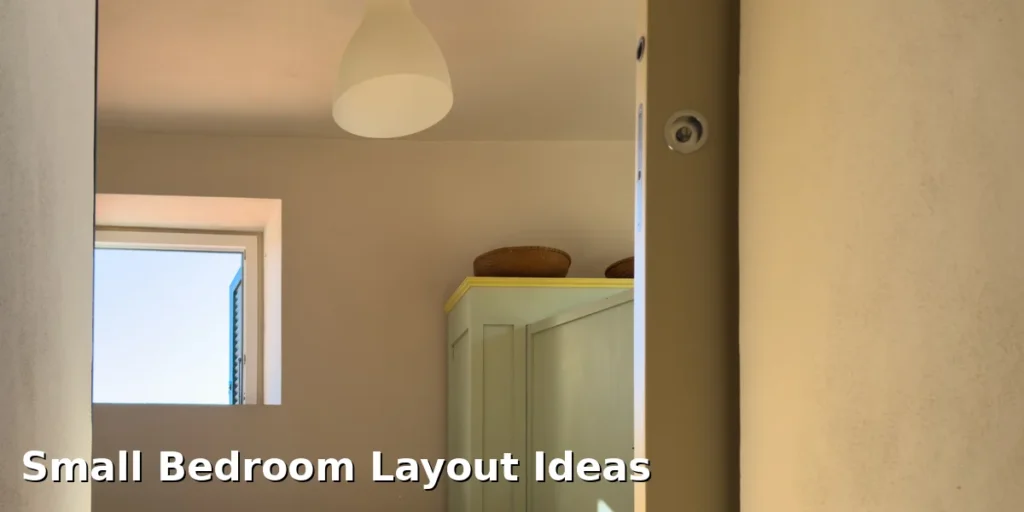
Small Bedroom Layout Ideas: How to Choose
Tape measure first, furniture second, that is the order I learned the hard way, after dragging a bedframe into a corner it could never turn in. And measure the frame, not just the mattress, because a chunky headboard can steal inches you never budgeted for and quietly wreck the plan.
For comfort, not for any code book, I aim for 24 to 30 inches beside the bed and at its foot. Layout guides suggest that range, and I treat it as a comfort range, nothing stricter. If the room will not hold it, simplify the layout instead of squeezing everything in tighter.
Below, the table runs each layout through the same three tests. Shortlist two, then tape their outlines on the floor, because a plan that looks fine on paper can feel different under your feet. The Bedroom section carries more small-room thinking, storage and light handled just as plainly.
| Layout | Bed placement | Walkway to protect | Best for |
| Longest wall | Headboard on longest wall | Side and foot | Most small rooms |
| Corner bed | Headboard in a corner | Open side only | Square rooms, one sleeper |
| Under window | Headboard under window | Side walls | Rooms short on wall space |
| Alcove or short wall | Bed across short wall | Central route | Narrow rooms |
| Desk nook | Bed and desk on opposite walls | Room for the chair to pull out | Working from home |
| Symmetrical bed | Bed centred, a slim nightstand each side | Both sides of the bed | Couples, wider rooms |
| Wardrobe wall | Bed on one wall, wardrobe on the side | Wardrobe doors and drawer fronts | No built-in closet |
1. Bed on the Longest Wall
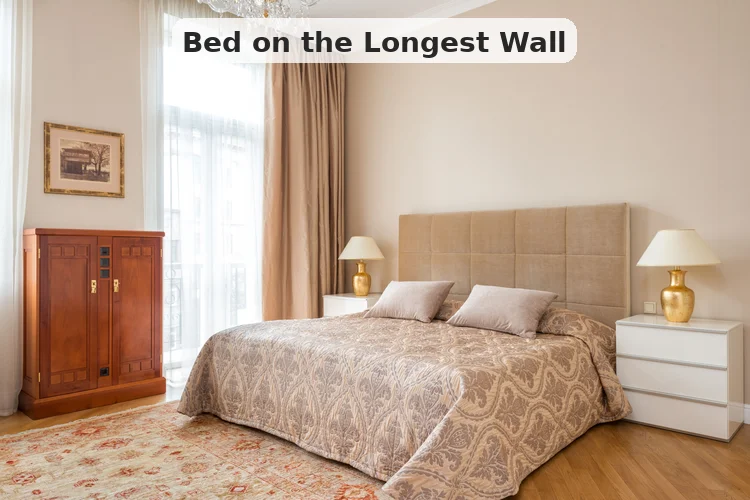
Here the headboard goes on the longest wall, the one that does not steal the door swing, the closet or the window. That anchors the bed properly, and the wall across from it stays free, for a dresser if you need one, or simply for moving around.
Centred looks best when both sides stay usable, though I will happily nudge the whole bed a few inches sideways to widen the path on the side I actually climb in from. A queen runs 60 by 80 inches, and the frame adds more, so measure that too before symmetry gets locked in.
- Foot stays clear. I leave the foot of the bed empty, and a slim bench only survives if it earns every inch of floor it takes.
- Use what you have first. Our economy home decor guide runs on the same idea, rearranging what you already own before it ever suggests buying something new.
2. Corner Bed for a Square Room
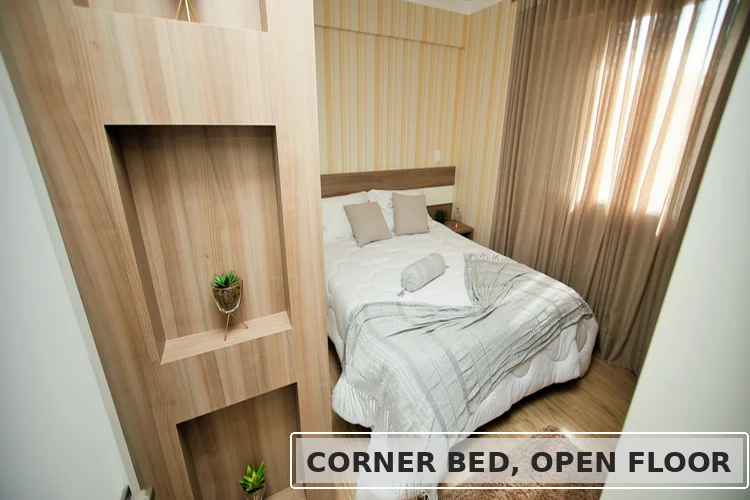
Square room, two walkways that will not fit? I push the headboard straight into a corner and stop pretending otherwise. Two walls gone to the bed at once, and the rest of the floor turns into one open patch, for dressing, for storage, for a desk if you can fit one.
One sleeper, a guest room, a child room, all fine, but a couple sharing it is where this layout starts to struggle. Each person wants a comfortable side to climb in from, and a corner bed, honestly, only hands you one.
Hang a wall light above it, or a framed print, or a slim shelf, and suddenly the corner looks chosen, not dumped there. But that open side must stay genuinely open, since it carries nearly the whole layout on its own.
3. Bed Under the Window
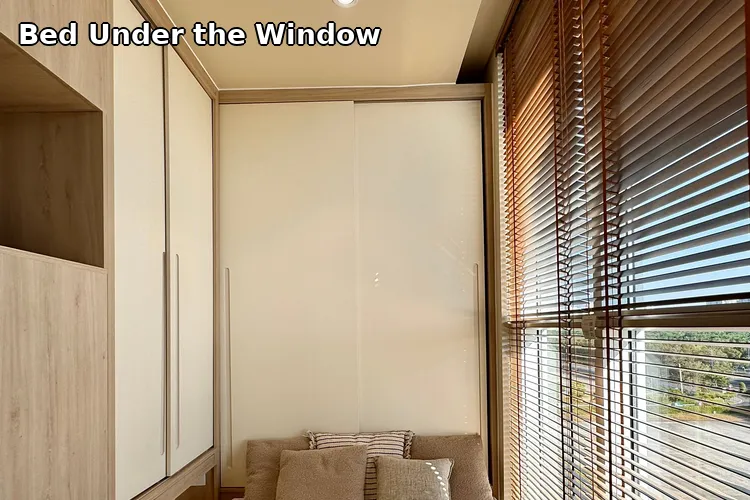
When the window wall is the only one that leaves the other walls free for storage, the headboard goes under the window. A low headboard leaves the window usable, and the daylight keeps coming in instead of getting swallowed by the bed.
What decides it is the boring practical stuff, the kind that matters on a wet Tuesday morning, not in a photograph. You still need to open the window, pull the curtains without wrestling them, and reach the glass to clean it, or the layout fails in daily life.
- Do not block the air. A tall headboard or heavy bedding must never sit across a required exit or a vent.
- Use the side walls for storage. Put the bulky storage on a side wall instead, a slim wardrobe or a chest, and leave the window wall to breathe.
4. Bed in an Alcove or Across a Short Wall
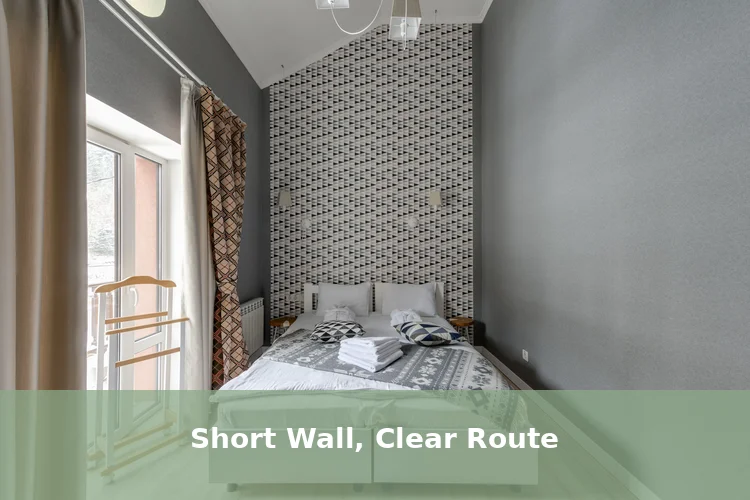
An alcove does this job on its own, and so does a recess, or the short wall at the end of a narrow room. Bed at one end, and the remaining length is free to become storage, a dressing corner, or a small workspace.
The trap is deep furniture down both long walls, which turns the room into a corridor you sleep in. Keep one long wall calmer, and the middle route wide enough that you walk straight through it, no sideways shuffling.
A longer guide to small bedroom layout ideas applies the same thinking, testing each bed position against door swings and closet access first. Read it before you settle, not after, when moving the bed again feels like too much effort.
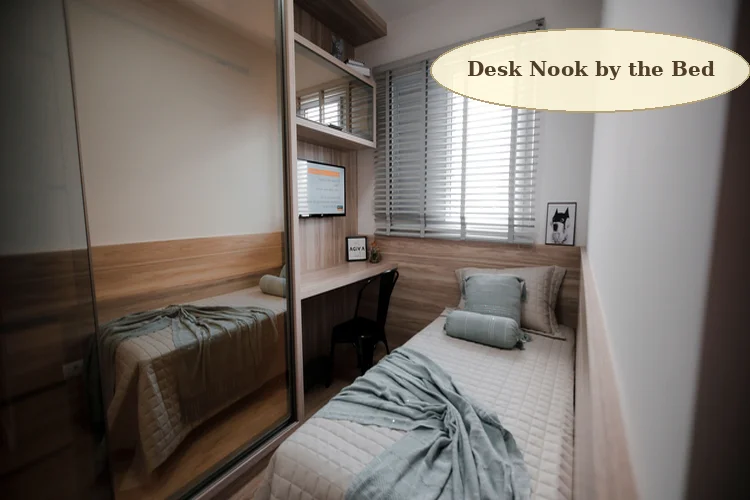
5. Bed Plus a Small Desk Nook
A bedroom desk needs a nook, a defined little corner of its own, not the run of the whole room. Shallow desk by the window, or on the wall facing the bed, or tucked into an alcove nobody used, work stays close by, and the room stays a bedroom.
Do not forget the chair in your measurements, since a pulled-out chair claims floor of its own. Tight room? I go for a stool that slides right underneath, drawers built into the desk, and a shelf above to use the wall height.
After work, I like the desk to go quiet again, cables out of sight and only the daily things left on top. Calm bedrooms work the same way in other homes on this site, including the bedroom feature wall ideas, where the bedroom stays minimal and uncluttered for rest.
6. Symmetrical Bed With Two Slim Nightstands
Room wide enough for a comfortable path on both sides, and I centre the bed with a slim nightstand on each flank, no debate. The effect is calm, almost deliberate, and each partner gets a bedside patch of their own.
Forcing symmetry, though, is a mistake I have made, because two cramped passages feel worse than one path that works. Tight on one side? Drop to a single nightstand and hang a wall shelf opposite, problem solved without a fight.
Drawers in the nightstands help, and wall lights win over bulky table lamps in a room this size. Between them they free the surfaces, and the bed wall stops looking crowded.

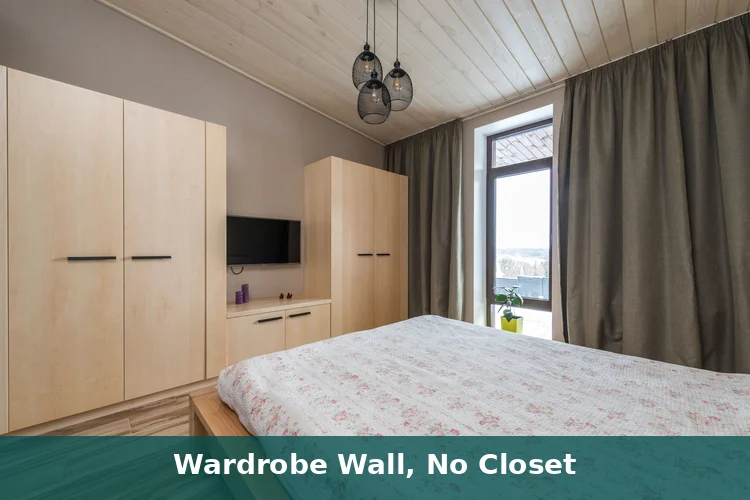
7. Bed With a Wardrobe Wall for No Closet
No built-in closet means clothing storage gets planned at the same time as the bed, never as an afterthought tacked on later. A freestanding wardrobe plus a rack plus a chest of drawers can work as a team, but only if every door and drawer opens fully, without hitting the bed.
Tight gap? The wardrobe moves to a side wall, instead of facing the bed across a passage that is already too narrow. Picture a wardrobe around 24 inches deep facing a queen in a 10 by 10 room, almost nowhere left to walk, which is why the side wall wins.
Seasonal clothes and spare bedding go in under-bed boxes, and the everyday stuff stays within arm’s reach, where you actually grab it. I plan bedroom storage around real clothes and real routines, the way the bedroom mirror ideas keep bedrooms close to practical storage, not display furniture.
Questions Readers Keep Asking
The same handful of questions comes up again and again when people search small bedroom layouts, so here they are, answered in order. Each answer sticks to the planning order used through the whole guide, bed first, paths second, extras last.
Where should the bed go first in a small bedroom?
Longest usable wall first, that is my test, then I walk the door swings, the closet access and the window use through in my head. Whichever wall leaves a clear walkway and a sensible home for storage, that wall wins.
Can a queen bed fit in a 10 by 10 room?
Yes, it fits, a 60 by 80 inch queen, but the frame and everything else in the room decide how much space you actually end up using. At that size I would take one nightstand plus under-bed storage over a full matching set, every time.
Is a bed under a window a good idea?
Yes, when the window wall frees better storage walls and the window stays operable. Keep the headboard low, the curtains free, and nothing, ever, across ventilation or an exit.
Do you need two nightstands in a small bedroom?
No, a pair is a preference, and preferences are not rules. One good nightstand, with a wall shelf or a sconce on the far side, often works better than two pieces squeezed in together.
What to Do This Weekend
Buy nothing yet, pick two layouts from this guide and tape them out on the floor first, in full size, not in your head. Then walk it at night, lights low, try every drawer and door, and sit in the desk chair if one is planned.
Whatever still feels easy after that test is the right layout for your room, even if it is not the prettiest one on paper. Small bedrooms rarely need more furniture at all, they need fewer pieces, put in better spots.