Table of Contents
The Short Answer Before the Tape Comes Out
The tape came out before the catalogue, and that order made this small kitchen remodel work. I kept the same footprint where I cook most nights, chipped mug and all, draughty window and all. I measured sink, cooker and fridge against each other, then spent where my hands land daily.
Bob Vila’s $10,000 to $20,000 small-scale band sat on my fridge door for a week. The NKBA guidelines, as published in the CRD summary, give the clearances that decide whether that spend feels generous or cramped.
My old kitchen charged for every guess.
Measure First: The Tape, the Triangle, and the Aisles
The sink came first, where I stand longest, with coffee going cold beside me most mornings. The NKBA guidelines, as published in the CRD summary, name three work centres. They are the cooking surface, the cleanup and prep sink, and the refrigerator.
The guidelines cap the sum of the distances between them at 26 feet. No leg of the triangle should run shorter than 4 feet or longer than 9 feet. An island or peninsula may cross a leg by 12 inches at most.
No main traffic route should cut through the triangle.
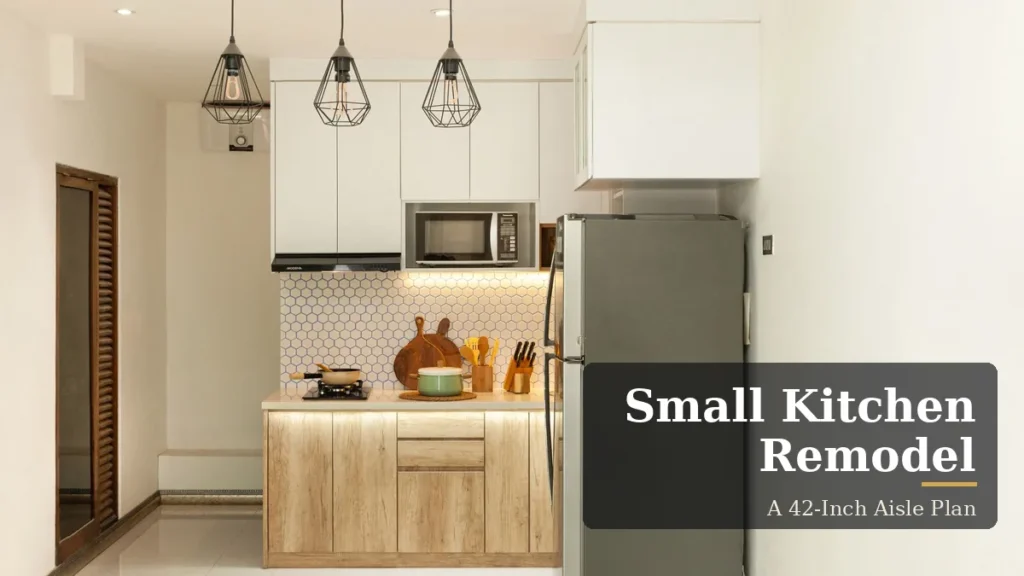
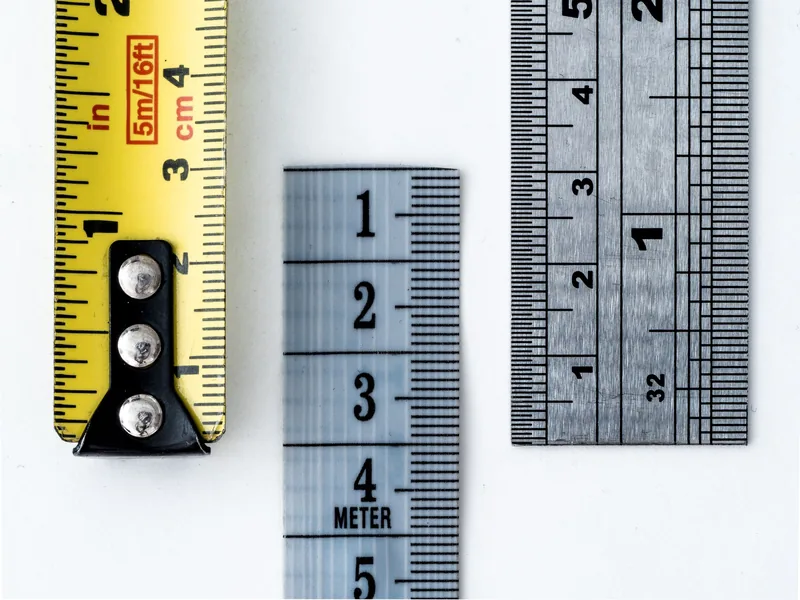
The tape read 42 inches between counter fronts, and 48 inches with my brother cooking beside me. Walkways got 36 inches chalked on the floor, 42 where two crossed at a right angle.
The kitchen door cleared the counters by 32 inches, barely. The guide to under-stair storage ideas puts that measuring habit to work in a tight zone. The dishwasher edge stayed within 36 inches of the sink, with 21 inches beside it.
Pick the Layout That Fits the Footprint
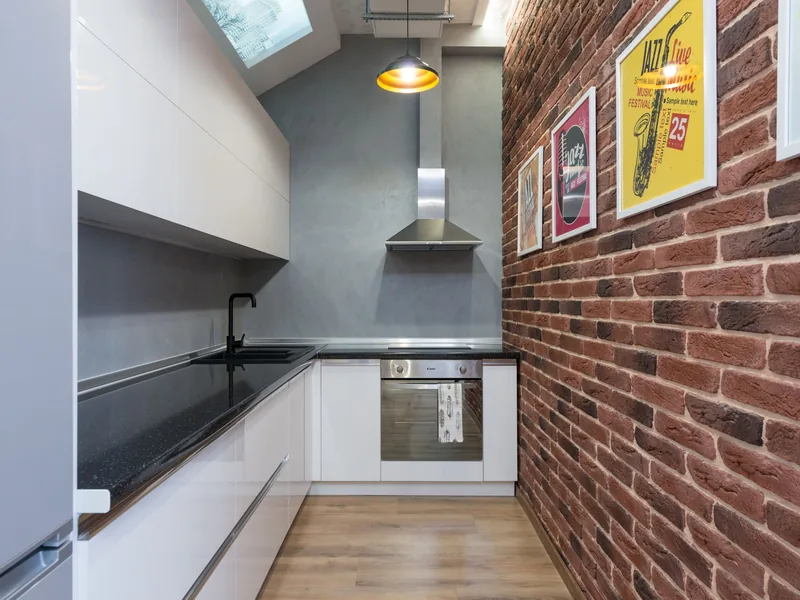
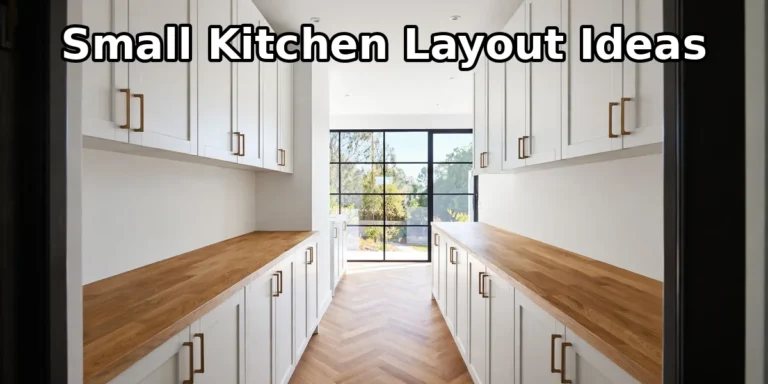
Two parallel counters with the cook between them make a galley, and nothing crosses the work in a narrow room.
Three walls wrapped round gave the most counter in the smallest loop. An L shape left one side open, for weeks when the kitchen doubled as a hallway.
The galley won because my room was long and narrow. Measurements picked the shape, not the photograph that started it.
Borrowing space from next door stayed possible only while the triangle stayed intact. This Old House wrote of a kitchen where a wall came out and a breakfast bar went in, triangle intact.
A rolling table can stand in for a fixed island. Steve Thomas, the former This Old House host, preferred the worktable to a stationary island, and a week of wheeling ours around proved him right. The small kitchen layout mistakes guide lists the errors of choosing from pictures alone.
Storage That Earns Its Footprint
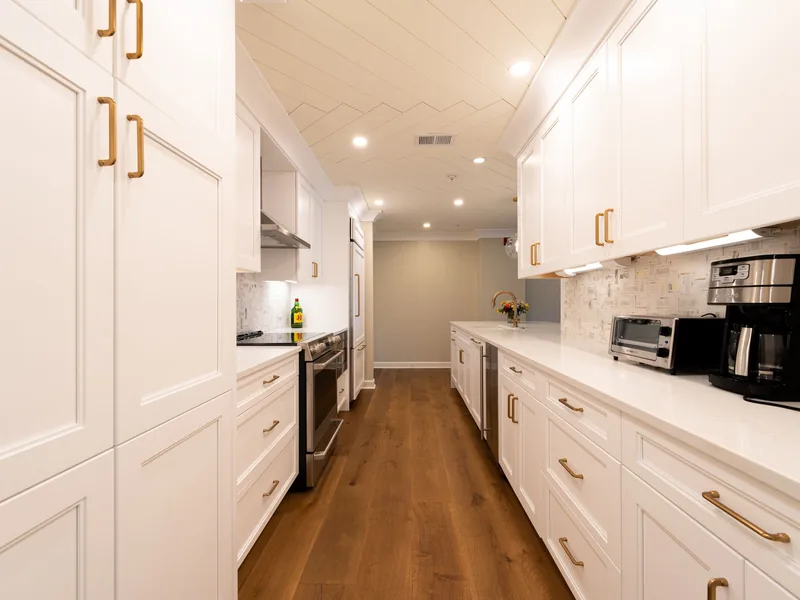
My cabinets looked full and my counters looked worse. The NKBA guidelines, as published in the CRD summary, count shelf and drawer frontage rather than cabinet boxes.
They set 1,400 inches of frontage for a small kitchen of 150 square feet or less. It comes from multiplying cabinet width by shelves or drawers and by depth.
Ceiling-height cabinets did more for the room than anything else I bought, and I had not expected that at all. Better Homes and Gardens says ceiling-height cabinets add storage without hemming the room in.
A pullout with its own light went into the dead corner, and suddenly I could reach the back. Plates and bowls went into lower drawers, ending the overhead lifting and the dark-corner hunt.
Jerri Holan, a homeowner and architect, said to throw away any cooking gear not used in the past two years. The small kitchen storage ideas guide judges shelves by what they earn.
Clear the Counters: Landing Space and Closed Appliance Storage
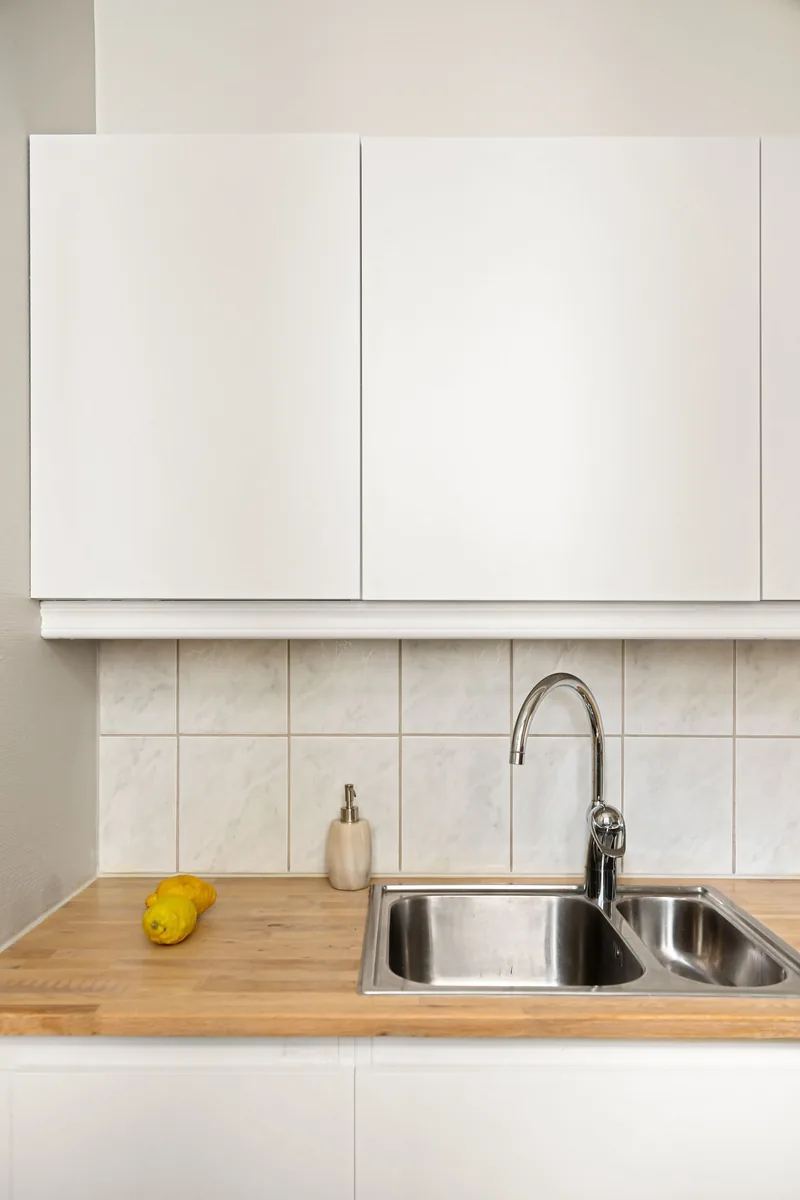
Landing space is the counter beside an appliance where a hot dish waits, and my kitchen had almost none of it. The NKBA guidelines, as published in the CRD summary, ask for landing area at the sink. At the sink, NKBA guidance asks 24 inches one side, 18 inches the other.
The fridge handle side got 15 inches, door swung wide, my hip on the counter. The cooking surface needed 12 inches one side, 15 inches the other, chalked on the worktop. Behind an island or peninsula cooker, the countertop runs 9 inches.
A microwave wants 15 inches beside its handle side, and an oven wants the same.
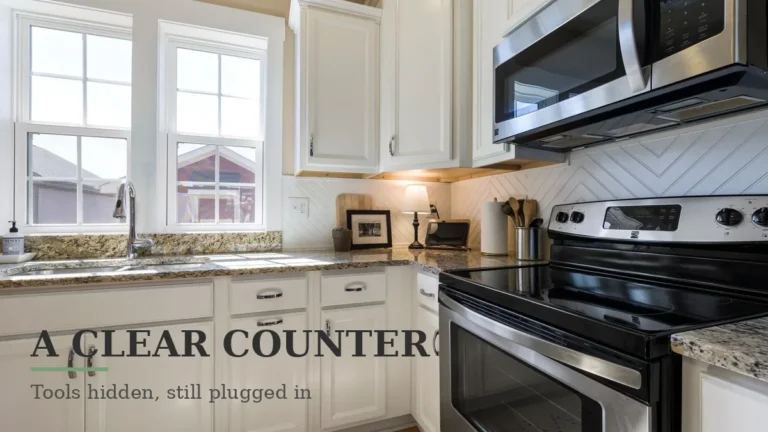
In this small kitchen remodel, closed storage took the rest of my counter back. The guide to appliance garage ideas calls closed appliance storage a subject of its own. Toaster, kettle, blender and mixer each found a home behind a door.
Light the Work, Not the Room
One ceiling light hung over my old kitchen, its shadow where the knife was. Under-cabinet lighting put task light on the chopping board, not my shoulders.
Under-cabinet lighting ran $230 to $300 installed on average, Bob Vila, inside a $500 to $2,000 lighting budget. That range bought the single most useful change in the room.
Todd Hansen, a Minneapolis architect, liked light palettes with black elements set against them, and the contrast sold me.
Cabinets, Counters, and Floors: Where the Money Goes
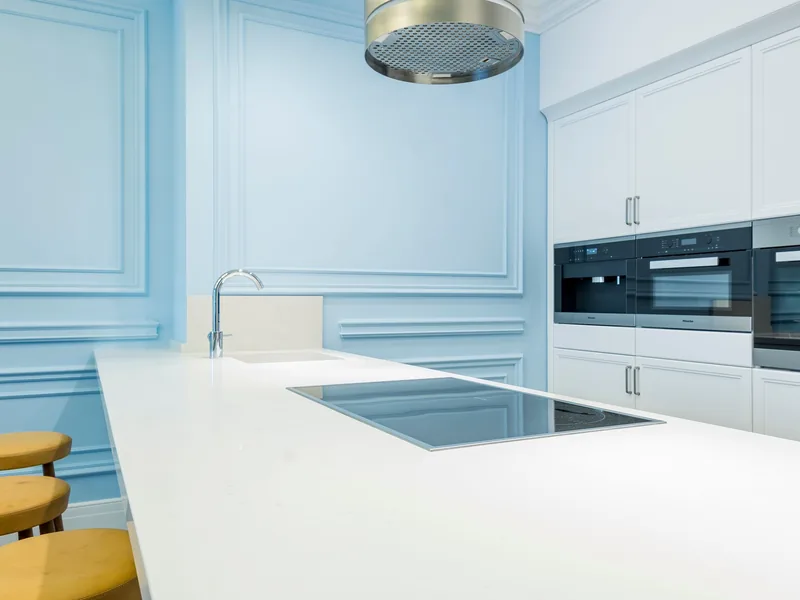
Cabinets swallow the budget first. Bob Vila puts cabinetry and hardware at typically 40 percent of the budget, running $2,000 to $28,000. Installation and labour typically take 25 percent of the total.
Stock cabinets answered the budget question for me. Stock cabinets, not custom, was the advice I took from Bob Vila. Custom will almost always cost more, unless an odd space needs filling.
Refacing answered the rest. Bob Vila also said to ask about refacing, when layout and quality already pleased me. The boxes were sound, so new doors did the job, and the room looked different by Friday.
Countertops run by the square foot, and the spread surprised me. I read Bob Vila’s list at the stone yard, laminate $8 to $35, quartz $15 to $70, granite $10 to $140 a square foot installed. Fitting cost another $1,870 to $4,400, which the quote taught me.
I chose quartz in a pale tone, because the small room needed the light.
Flooring ran $1,000 to $4,000, backsplash fitting $500 to $1,700, both from Bob Vila.
What a Small Kitchen Remodel Costs
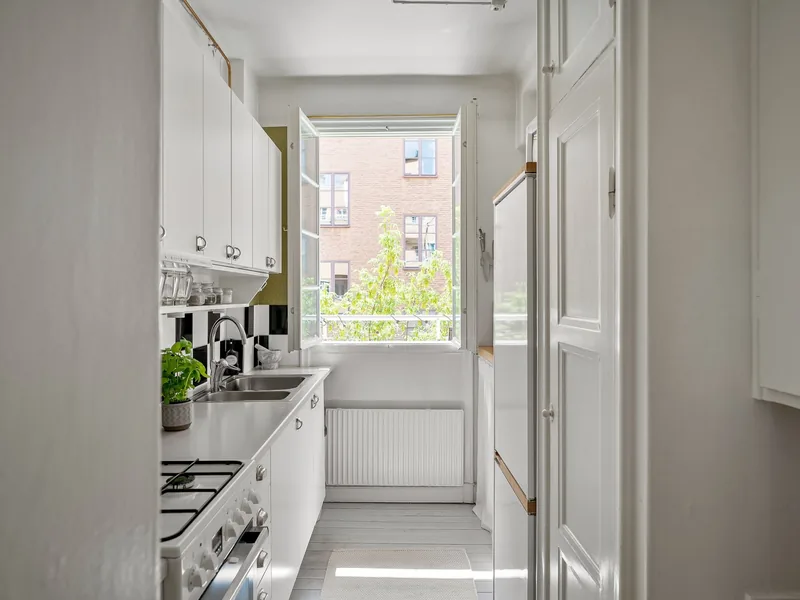
I asked cost first and answered it last, once the scope had a name. Bob Vila, drawing on Angi and HomeAdvisor, gave $14,589 to $41,538, national average $26,974.
The figure I kept coming back to was Bob Vila puts a small-scale remodel at $10,000 to $20,000. That band fits under 70 square feet, or a sound layout needing paint, counters, refreshed appliances.
Mid-scale, $20,000 to $65,000, bought 150 to 175 square feet, walls left alone. Large-scale ran $65,000 to $130,000 for 200 square feet and up, plumbing and gas rerouted, wiring redone.
Design help, plumbing and wiring sit on top of the band. A designer ran about 3 percent of the budget, $65 to $250 an hour.
The electrician quoted $50 to $100 an hour, the panel upgrade $520 to $2,000. Moving the gas line ran $375 to $750 on average, permits and inspections on top.
Experts reckon a quality remodel recoups 70 to 80 percent, Bob Vila says.
| Scope | Bob Vila range | Room it describes |
|---|---|---|
| Small-scale | $10,000 to $20,000 | A room under 70 sq ft, or good bones in need of a refresh |
| Mid-scale | $20,000 to $65,000 | 150 to 175 sq ft, with the walls left alone |
| Large-scale | $65,000 to $130,000 | 200 sq ft and up, pipes and gas moved |
Appliances That Fit the Footprint
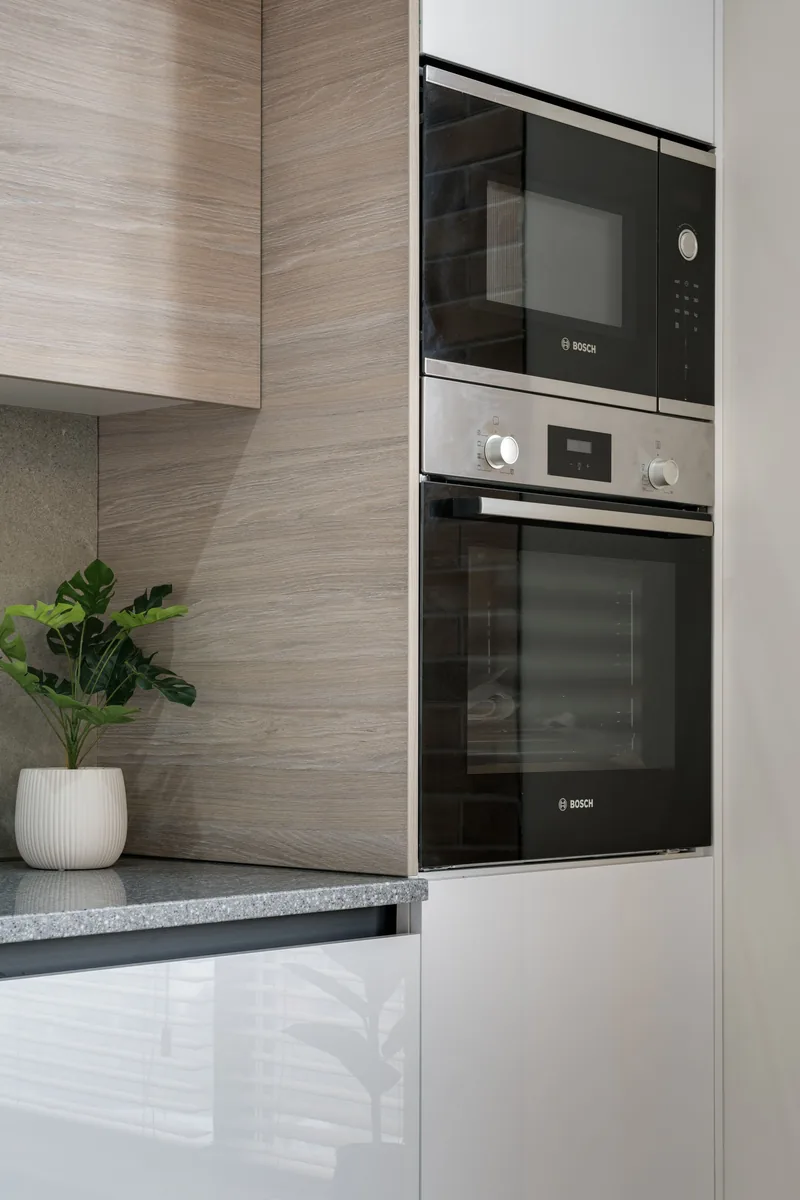
Appliances were the last big choice I made in this small kitchen remodel. Apartment-sized and slimline models exist for exactly this footprint.
Bob Vila’s basic package ran $1,200 to $2,100, high-end from $13,000. Fitting ran $123 to $299 an appliance, sink about $420, faucet about $260.
The Work Order: The Sequence That Avoids Rework
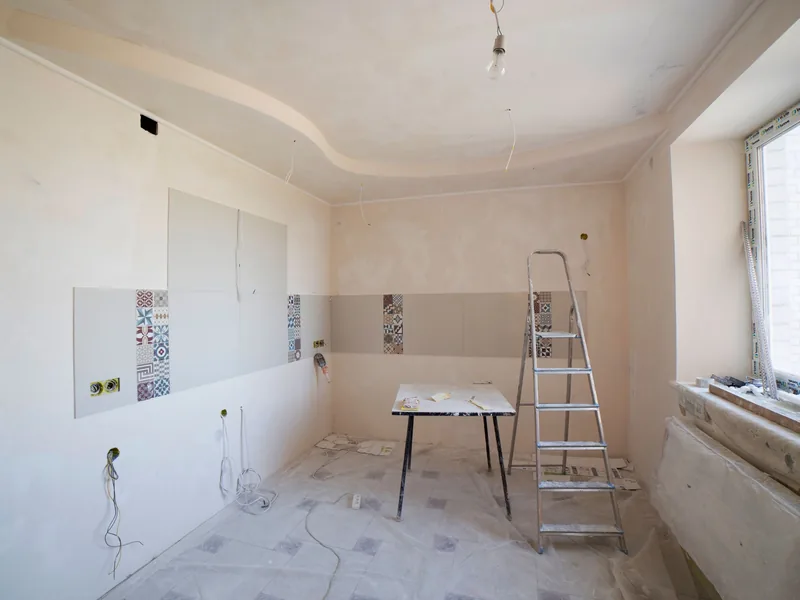
Order mattered more than speed in this small kitchen remodel. I measured, drew the plan, and ordered cabinets and counters while rough work was priced.
Pipes and wires hide behind everything, so plumbing, electrical and gas came next. Cabinets went in once the rough-in passed, then the counters, then the backsplash. Floors and appliances followed, paint and touch-ups last, and I swept up every night.
Keeping the footprint made that order cheaper at every step, as Bob Vila advises.
Permits, Safety, and Honest Timelines
Bob Vila calls permits a hidden cost that can add to common remodeling project costs. Moving plumbing, electrical lines or walls sits in the trigger zone.
The only permit rule in this guide is the one I followed myself. Before work started I asked the local building department what they needed.
GFCI outlets cut shock risk where water meets electricity. The cooker needed at least 150 CFM ducted above it, 30 inches clear.
Timelines get no number here. No source I read in full supported a universal timeline.
Questions Readers Ask Most
How much does a remodel of this size cost?
A small-scale remodel runs $10,000 to $20,000, which covers a kitchen under 70 square feet or a sound layout needing paint, counters and refreshed appliances. Bob Vila, drawing on Angi and HomeAdvisor, gives $14,589 to $41,538 as the all-kitchen range.
How can I keep the cost down?
The footprint stays, since lines in place cost little and moved lines bill by the hour. Stock cabinets beat custom on price, and refacing is worth asking about when the boxes are sound. Paint, laminate and a short appliance list do the rest.
What is the best layout for a narrow kitchen?
Every room answers that differently, and no layout wins them all. A galley fits a narrow room, a U shape wraps three walls, an L opens one side. I kept triangle legs at 4 to 9 feet, the total at or under 26 feet, the aisle at 42 inches.
How do I get more storage out of a small room?
Count frontage, not boxes, since NKBA guidelines set 1,400 inches of shelf and drawer frontage for a small kitchen. Cabinets ran to the ceiling, full-extension drawers replaced deep cabinets, pull-outs went by the cooker and in corners. Cooking gear unused for two years went out, and the shelves breathed again.
Do I need a permit for the work?
It depends on scope and local rules; no one answer covers every address. Moving plumbing, wires or walls puts the job in the trigger zone, and permits add a hidden cost. Before the work starts, the local building department is the place to ask.
How long will the work take?
No verified timeline covers every small kitchen remodel, so this guide promises none. Scope sets the calendar; ask the contractor for a timeline and what might change it. Long-lead items go in early, and the trades set the pace after that.
The Room That Finally Cooks Straight
I still cook in the same footprint after this small kitchen remodel, tape saying no bigger. The money went where my hands land every day, the triangle holds, and the aisle clears when two of us cook. The guide to kitchen remodeling covers the wider subject for readers whose project runs past these walls.