Table of Contents
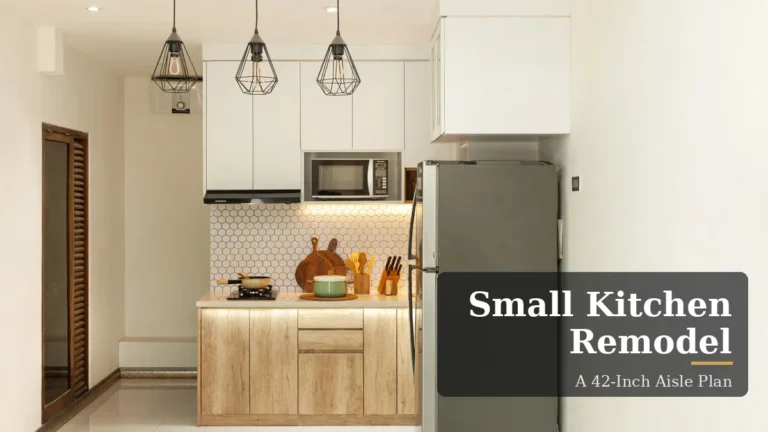
Most small kitchen layout ideas come down to three numbers: 42 inches of aisle, a work triangle that adds up to 26 feet or less, and 16 inches beside the fridge so the door swings open and the drawers pull out. Get those three right and the room works, even before you buy anything new.
I have cooked dinner in a kitchen where the fridge door blocked the oven, chopped vegetables with nowhere to set the board down, and shared a narrow galley with another person at six in the evening, and the lesson stuck: the room decides, not the catalogue. Pick the layout by how you actually use the room, rental flat, family kitchen, open-plan studio, one cook or two, then tape the outline on the floor and walk it before anything heavy gets bought.
How to Choose a Layout for a Tight Kitchen
Tape measure first, fixtures second, that is the order that saves your back and your money. Start with the work triangle, the path between the sink, the cooktop and the fridge. The classic guideline is each leg 4 to 9 feet, with the total at 26 feet or less, and in a small kitchen that total often shrinks to 10 to 15 feet, with legs of 3 to 6 feet. In a one-wall or galley kitchen the triangle flattens into a straight line, sink in the middle, fridge and cooktop on either side, and that is fine, it still works if the distances are right.
Then run the two tests no floor plan runs for you. Open the fridge door fully, and check whether it blocks the path to the cooktop, because a side-by-side fridge with both doors open eats about 36 inches of floor. Open the dishwasher door too, and make sure 30 inches of clear floor sits in front of it, with room for a person to stand and load. Below, the table runs each layout through the same three tests. Shortlist two, then tape their outlines on the floor, because a plan that looks fine on paper can feel very different with a chopping board in your hands. The Kitchen section carries more small-room thinking, storage and light handled just as plainly, and the small kitchen layout mistakes guide shows what goes wrong when the clearances are skipped.
| Layout | Best room shape | Clearance to protect | Best for |
| Classic galley | Long and narrow, under 90 sq ft | 42-48 in corridor | One or two cooks |
| One-wall | Long thin room, open-plan | 8 linear feet of wall | Studios, open-plan rooms |
| L-shaped | Square room, 10×10 ft corner | Open side, corner cabinet | Most small kitchens |
| U-shaped | Wider square room | 42 in aisle, one open side | Most storage and worktop |
| Peninsula | Open-plan, one wall free | 40 in walkway around it | Seating and traffic control |
| One-wall plus cart | Any small room under 100 sq ft | Cart parking spot | Renters, tight budgets |
| Galley plus table | Long room with a free end | 36 in around the table | Family kitchens |
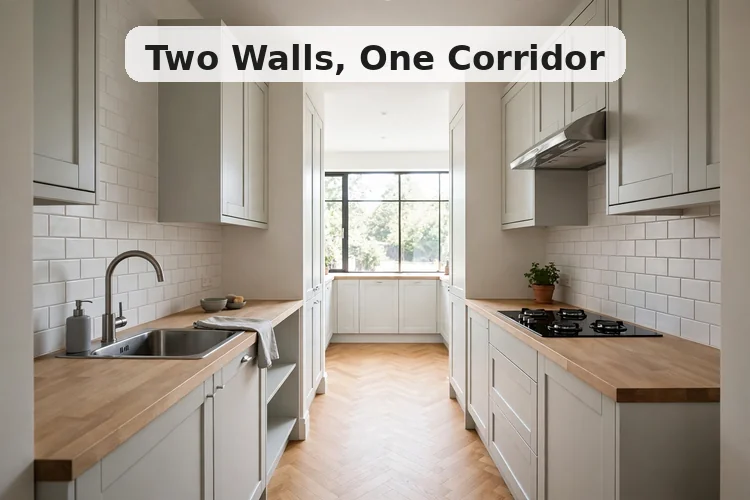
1. Classic Galley: Two Walls, One Corridor
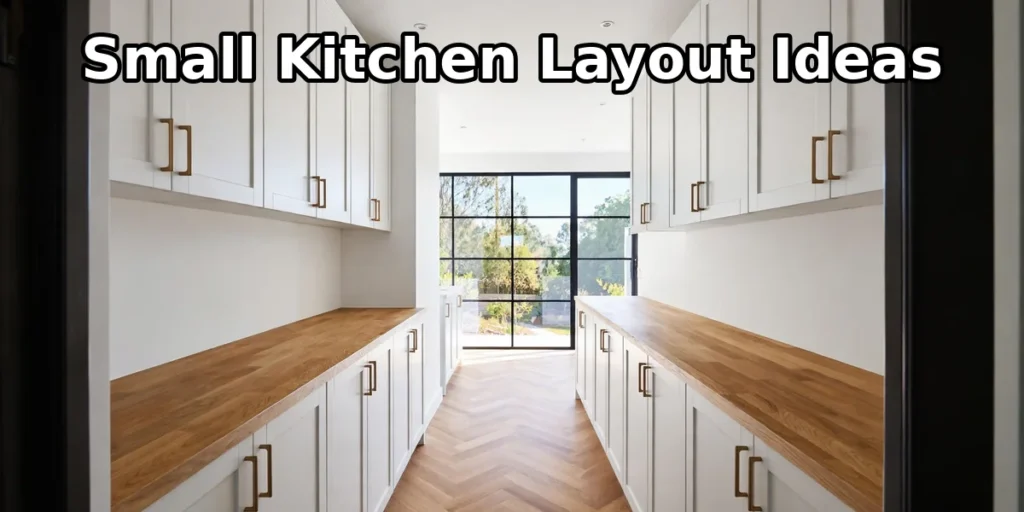
This is the layout most small kitchens already have, and there is a reason it is everywhere. Two runs of counter face each other across a corridor, the sink on one side, the cooktop on the other, and everything sits within a step or two. A one-cook galley needs about 92 inches wall to wall, two 24-inch cabinet runs plus a 42-inch aisle, and that 42-inch number is the one to protect. At 42 inches one person cooks comfortably. At 48 inches two people can pass, and the oven door can open while someone stands at the sink.
The test that decides it is the two-cook dinner test. Tape the corridor on the floor, then cook a real dinner with another person in the room, one at the hob, one loading the dishwasher or setting the table. If you keep stepping aside, the corridor is too tight, and no amount of clever storage fixes that. The same tape test from the small bedroom layout ideas guide works here too, outline the runs on the floor, then walk the middle with a pan in your hands before you commit.
One warning: never put the fridge at the end of a galley run where its door swings across the whole corridor. A fridge at the end blocks the approach to the cooktop every time it opens, and in a galley that approach is the only way in. Put the fridge on the wall nearest the door, hinge opening against the wall, so the door never becomes a wall of its own.
2. One-Wall Layout, Everything in a Row
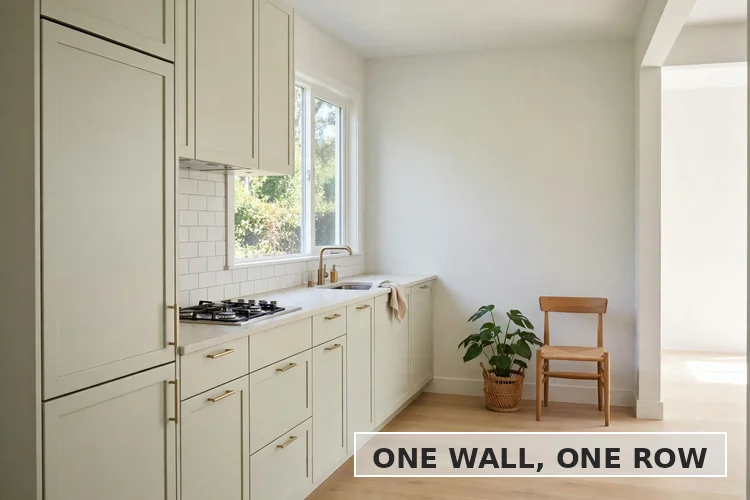
When the room is long and thin, or open to the living room on one side, I stop fighting it and put everything in a row. Sink, cooktop and fridge along a single wall, all the plumbing on that wall, and the room opposite stays open. It is the cheapest layout to build, because one wet wall carries every pipe, and it is the easiest to clean, because nothing hides behind a fixture. A one-wall kitchen fits as little as 8 linear feet, which makes it the layout for studios and small flats.
The order along the wall matters more than the length. Sink in the middle, fridge on one side, cooktop on the other, so the triangle becomes a straight line and you never cross the room with a dripping pan. Keep 24 to 36 inches of continuous counter between the sink and the range for safe chopping and staging, and leave a landing zone of at least 12 to 15 inches on both sides of the cooktop, so a hot tray always has somewhere to land. A one-wall kitchen in a studio flat works the same way as the small home office layout ideas, one wall carries the work and the rest of the room stays open for living.
The trade is storage, because one wall holds every cabinet. Go tall, ceiling-height cabinets with a pull-out larder, and keep the worktop clear by moving small appliances to a shelf or a cart. A single-bowl sink saves a few inches over a double, and a slimline dishwasher, 18 inches instead of 24, buys back counter space without losing the machine.
3. L-Shaped Layout, the Corner Working for You
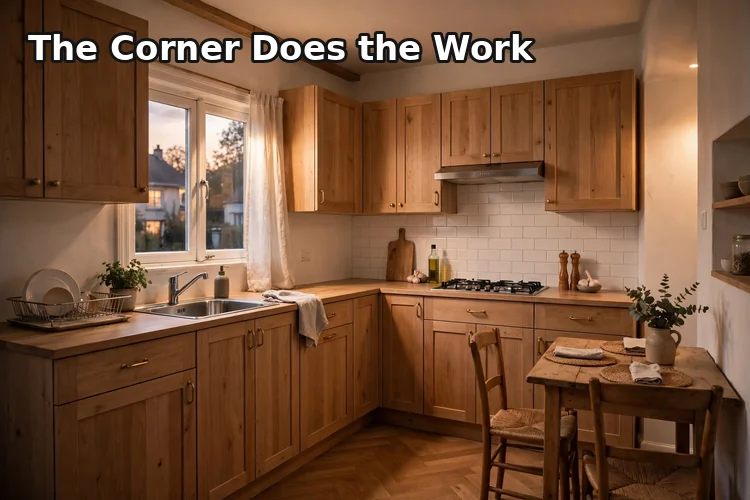
When the room is square, the L-shape is my first pick, and the numbers back it up. The Houzz 2026 Kitchen Trends Study found that among homeowners who changed their layout, 35 percent chose L-shaped, more than any other shape, ahead of U-shaped at 31 percent and galley at 14 percent. The reason is simple: two walls carry the work and the other two sides stay open, for a table, a narrow island, or just room to breathe. An L-shape needs about a 10 by 10 foot corner zone to work properly.
The corner is where this layout wins or loses. A blind corner cabinet, the deep dark space where pans go to disappear, is the one thing that turns an L-shape sour. Fix it with a lazy Susan, a pull-out shelf, or a corner drawer unit, and the corner becomes the best storage in the room instead of the worst. Put the sink on one leg and the cooktop on the other, so the triangle bends around the corner and the prep counter sits between them, where it belongs.
The open side is the bonus. A small table, a couple of stools at a narrow overhang, or a rolling cart parked against the open leg, all fit without changing the plumbing. If the room opens to the living area, the L-shape keeps the cooking zone clear while the open side stays social, which is the part renters and families both notice first.
4. U-Shaped Layout, Maximum Counter in a Square Room
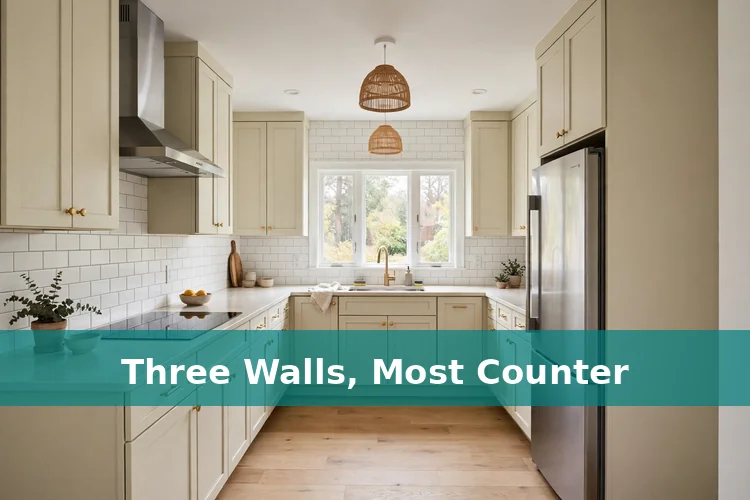
When the room is a wider square and you want the most counter and storage of any layout here, the U-shape is the answer. Three walls carry cabinets and worktop, the sink on the back wall, the cooktop on one side, the fridge on the other, and the triangle closes into a tight loop. The Houzz study puts U-shaped at 31 percent of layout changes, second only to L-shaped, and the reason is the sheer amount of worktop. Nothing else in a small room gives you this much counter.
Protect the aisle, because a U-shape can trap you. Keep 42 inches between the facing runs so two people can pass, and leave one side of the U open to the room, or at least a wide opening, so the cook is never boxed in. A dishwasher that opens into a 36-inch aisle is the mistake I see most here, because the dropped door becomes a wall across the only exit. Plan storage by zone instead of cupboard by cupboard, and the small kitchen storage ideas guide shows how that works in practice, pots near the hob, plates near the dishwasher, food near the fridge.
The U-shape suits the cook who wants everything within reach and does not mind a smaller room, because the layout trades floor space for worktop. If the room is under about 100 square feet, measure twice, because three walls of cabinets can make a small square feel smaller. Light colours, open shelving on one wall instead of uppers, and under-cabinet lighting keep it from closing in.
5. Peninsula Layout, the Island Without the Floor Space
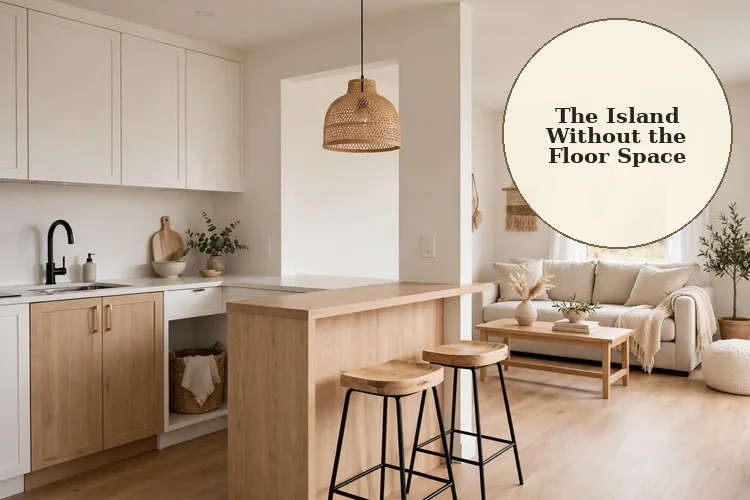
Everyone wants an island. The honest answer is that most small kitchens cannot hold one. A fixed island needs 42 inches of clearance on every open side, and most rooms under 100 square feet fail that test, because the island eats the aisle on both sides. The tape on the floor settles it in five minutes, and when the island fails, the peninsula is the answer. One end of the counter joins the wall, the other end reaches into the room, and you get the island feel, extra worktop, a seating edge, a place to lean, without the floor space a freestanding island demands.
Keep about 1,000 millimetres, roughly 40 inches, of walkway around the peninsula so people can pass without squeezing past the stools, and at least 42 inches between the peninsula and the opposite counter. Seating needs about 12 inches of overhang and roughly 24 inches of width per stool, so two stools need about 4 feet of edge. Ideal Home’s small kitchen layouts make the same point, and their designer source recommends a minimum 1,000 millimetre walkway around a peninsula, which matches the numbers in this guide.
The peninsula does a second job no other layout does: it draws the boundary that keeps traffic out of the work zone. In the two-cook dinner test, one person cooks inside the peninsula while the other sets the table outside it, and nobody crosses the cooking line. That boundary is what makes a peninsula the momentum layout of 2026, and it is the reason open-plan rooms suit it best.
6. One-Wall Plus Rolling Cart (Renters)
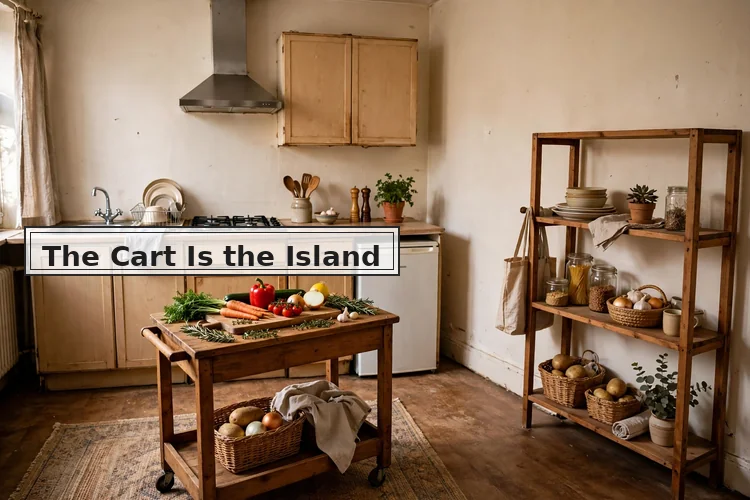
Renters cannot move a pipe, knock a wall, or fit a peninsula, and most layout guides forget that. This layout is for them. One wall carries the sink, cooktop and fridge, exactly like layout 2, and a rolling cart does the job a fixed island would do, extra prep space, extra storage, a place to set the shopping down, and it wheels away when dinner is done. The cart parks against the wall or in a corner, and the room stays a room, not a building site.
Keep the layout, change the storage and the light, that is the renter’s rule. Freestanding shelves on the empty wall, no-drill hooks on the inside of a cabinet door, a tension rod under the sink for spray bottles, and a battery-powered light strip under the wall cabinets. None of it touches the plumbing, none of it needs the landlord’s permission, and all of it moves out with you. A workstation sink, the kind with a board that slides across the top, adds a chopping surface without a single screw.
The cart earns its place in the tape test. Roll it into the middle, open the fridge and dishwasher doors, and walk the triangle with the cart in place. If the doors clear and two people can still pass, the cart stays. If it blocks the aisle, park it against the wall and use it as a side table instead. The test takes ten minutes and it is the whole point of this layout.
7. Galley With a Dining Table at the End
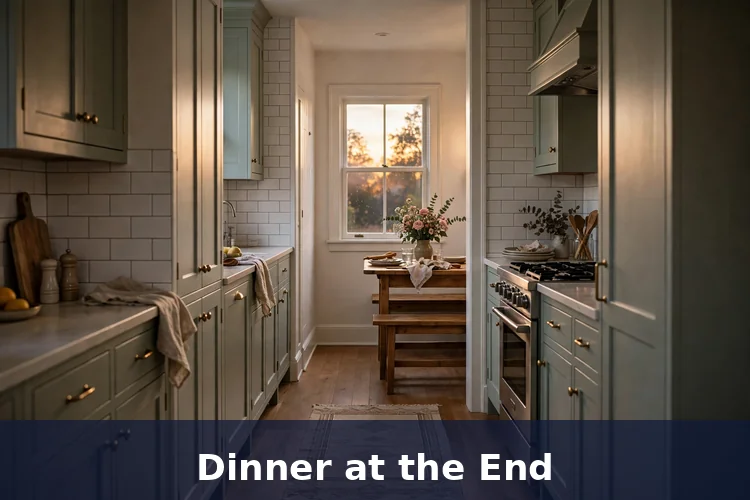
Family kitchens need a place to eat, and a galley with a free end gives you one. Put the table at the far end of the corridor, a banquette along the end wall, a pill-shaped table, or a drop-leaf that folds flat against the wall when dinner is done. The table turns the end of the galley into a dining spot, and the corridor becomes the serving path, plates travel a straight line from the cooktop to the table.
Keep 36 inches clear around the table so chairs pull out and people sit down without shoving the table into the counter. A banquette saves the most space, because the bench sits against the wall and only the chairs on one side need room, and children doing homework at the table while dinner cooks is the real test this layout passes. One person at the hob, one at the table, and the corridor between them carries the food.
The mistake here is a table that is too big for the end of the room. Measure the end wall, then buy the table to fit it, not the other way round, and a round or pill-shaped top beats a square one in a narrow room, because nobody catches a hip on a corner. A pendant light over the table marks the dining end as its own space, even in a room that is really one long corridor.
Small Kitchen Layout Ideas: Questions Readers Keep Asking
The same handful of questions comes up again and again when people search for a small kitchen layout, so here they are, answered in order.
What is the best layout for a small kitchen?
An L-shape for most square rooms, a galley for narrow rooms, that is my test. Pick by how you use the room, not just by its shape, then tape two layouts on the floor and walk them. The one that still feels easy with a pan in your hands is the right one.
Can you put an island in a small kitchen?
Almost never a fixed one. A fixed island needs 42 inches of clearance on every open side, and most rooms under 100 square feet cannot give it that. A peninsula or a rolling cart gives you the worktop and the seating without the floor space, and the tape test on the floor settles the question in five minutes.
How much clearance do you need between counters in a small kitchen?
Forty-two inches for one cook, 48 inches where two people pass, and 36 inches as the bare minimum. Keep at least 42 inches in front of the main work areas, 32 inches in front of the sink and stove, and 30 inches of clear floor in front of the dishwasher so the door drops fully.
What is the smallest kitchen layout that still works?
A one-wall layout, which fits as little as 8 linear feet. Sink in the middle, fridge on one side, cooktop on the other, with 24 to 36 inches of prep counter between the sink and the range. It suits studios and open-plan rooms best, because the room opposite stays open for living.
How do you fit a dining table into a small kitchen?
Put it at the end of a galley, on a banquette, a pill-shaped table, or a drop-leaf that folds flat when dinner is done. Keep 36 inches clear around it so chairs pull out, and a round top beats a square one in a narrow room, because nobody catches a hip on a corner.
Is an L-shaped or a galley layout better for a small kitchen?
An L-shape for square rooms, a galley for narrow ones. The L-shape is the more adaptable of the two, which is why the Houzz 2026 study found it the most chosen layout, 35 percent of layout changes against 14 percent for galley, and its open side takes a table or a cart without moving any plumbing.
What to Do This Weekend
Buy nothing yet, pick two layouts from this guide and tape them out on the floor first, in full size, not in your head. Then walk the triangle, open the fridge and dishwasher doors, and cook a two-person dinner inside the taped outline, one person at the hob, one loading the dishwasher or setting the table.
Whatever still feels easy after that test is the right layout for your room, even if it is not the prettiest one on paper. The same tape test works across the whole series, including the small bathroom layout ideas guide, and small kitchens rarely need more fixtures at all, they need fewer pieces, put in better spots.