Table of Contents
Most small bathroom layout ideas come down to three numbers: a swinging door eats 9 to 10 square feet, the toilet needs 21 inches clear in front of it, and the vanity needs 30 inches. Get those right and the room works, even before you buy anything new.
I have squeezed past a door that hit the toilet, dried off in a room with nowhere to stand, and shared one bathroom with two people at seven in the morning, and the lesson stuck: the room decides, not the fixture catalogue. Pick the layout by how you actually use the room, family bath, guest bath, ensuite, rental, then tape the outline on the floor and walk it before anything heavy gets bought.
Small Bathroom Layout Ideas: How to Choose
Tape measure first, fixtures second, that is the order that saves your back and your money. Measure the door swing first, because a swinging door eats about 9 to 10 square feet, and in a 40 square foot room that is a quarter of the floor gone before a single fixture goes in. Then measure the tub, the toilet slot, and the path your feet take when you step out of the shower wet.
For comfort, I aim for 21 inches clear in front of the toilet, never less, and 30 inches in front of the vanity, so two people can pass without turning sideways. Below, the table runs each layout through the same three tests. Shortlist two, then tape their outlines on the floor, because a plan that looks fine on paper can feel very different with a towel in your hands. The Bathroom section carries more small-room thinking, storage and light handled just as plainly.
| Layout | Fixture placement | Clearance to protect | Best for |
| Classic 5×8 | Tub across back wall, vanity + toilet down one wall | Door swing, drying space | Most small baths |
| Single-wall | Vanity, toilet, shower in a row | Walkway opposite | Long narrow rooms |
| Corner shower | Shower in one corner | Open centre floor | Square rooms under 45 sq ft |
| Wet room | Curbless shower, no enclosure | Dry side for vanity | Accessible, modern |
| Shower-over-bath | Shower over the tub | Headroom under shower | Family baths |
| Galley | Fixtures on two facing walls | 24-30 in walkway | Narrow rooms |
| Split | Toilet behind a half wall | Privacy, sightline | Shared family baths |
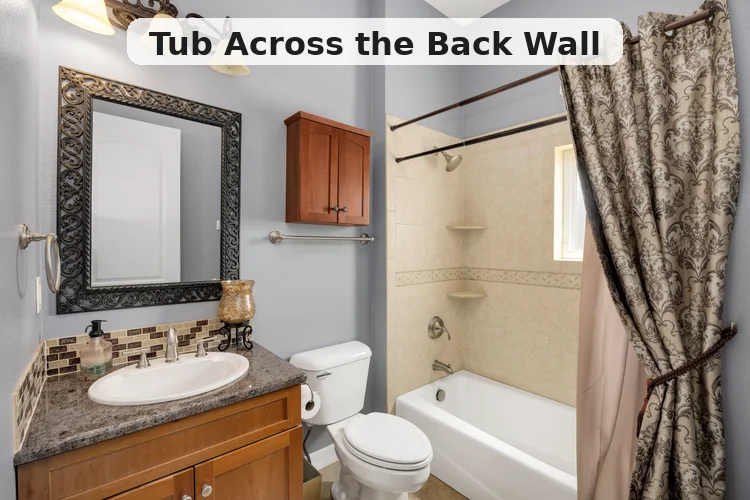
1. Classic 5×8: Tub Across the Back Wall
This is the layout most small bathrooms already have, and there is a reason it is everywhere. A standard alcove tub is 60 inches long, and a 5 foot back wall is exactly 60 inches, so the tub fills it perfectly. The vanity goes nearest the door on the long wall, the toilet sits between the vanity and the tub, and the other long wall stays open, which gives you a clear path from the door to the tub and a place to stand and dry off.
Keep all the plumbing on one wall, or two at most, because that is the single best way to control cost, and the layout is really decided by where the waste and soil pipe already are. A 30 to 36 inch vanity is the most flexible small-bath size, 24 inches for tight rooms, and the toilet needs 15 inches from its centreline to any wall or fixture, with 21 inches clear in front of it. The Spruce’s best 5×8 bathroom layouts show the same plan in real rooms, and the vanity-first, toilet-second, tub-third order is what makes it work in every one of them.
If your bathroom is already this layout and the plumbing works, it is the cheapest room to refresh, because nothing moves. You are choosing finishes, not relocating drains.
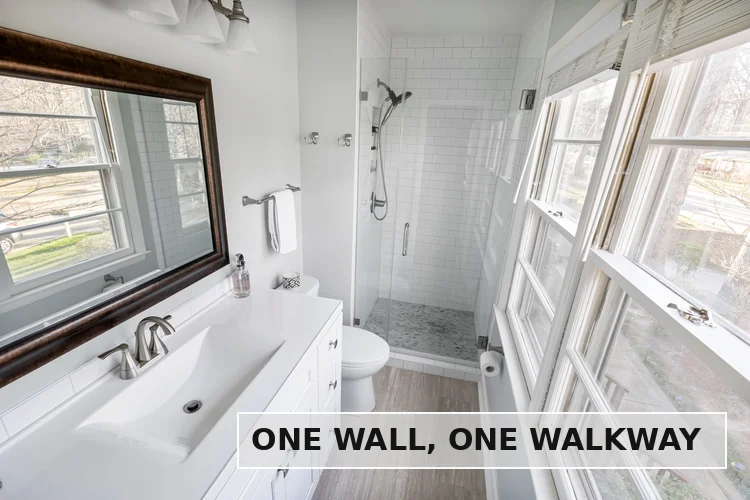
2. Single-Wall Layout, All Fixtures in a Row
When the room is long and narrow, under 5 feet wide, I stop fighting it and put everything in a row. Vanity, toilet and walk-in shower along one long wall, all the plumbing on that wall, and the opposite wall open with a clear walkway. It is the cheapest layout to build, because one wet wall carries every pipe, and it is the easiest to clean, because nothing hides behind a fixture.
The walkway is the thing to protect here. Keep it clear, no laundry basket, no stool, no towel rail sticking out, because the walkway is also the drying-off space. A wall-hung vanity helps, it shows more floor and the room reads wider, and a frameless glass panel on the shower keeps the sightline open to the far wall instead of cutting the room in half.
One warning: a single-wall layout with the toilet first in line from the door is the mistake I see most. Put the vanity nearest the door, not the toilet, because nobody wants to open a bathroom door onto a toilet.
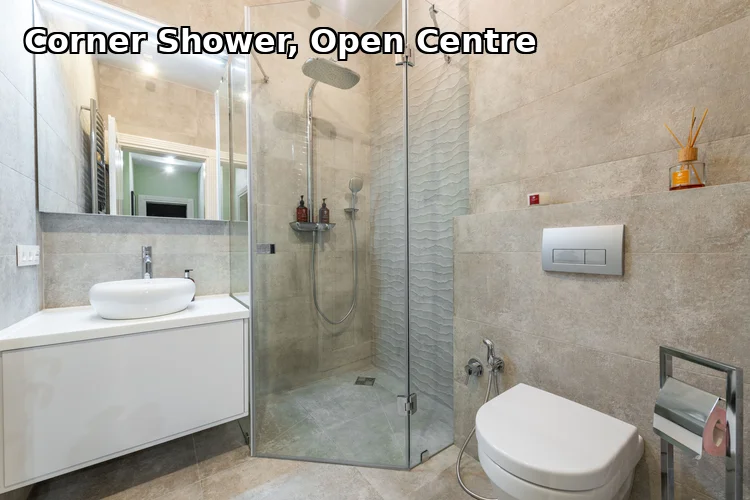
3. Corner Shower, Open Centre
When the room is square and under about 45 square feet, I push the shower into a corner and stop fighting it. A corner shower with a glass panel in one corner, the toilet on one wall, a small vanity on the other, and the centre of the floor stays open, for standing, drying off, and getting dressed without backing into a fixture.
The shower needs 30 by 30 inches at minimum inside, 36 by 36 is much more comfortable, and 24 inches clear in front of the opening. A round-front toilet saves 2 to 3 inches of projection over a standard elongated bowl, which matters more than it sounds in a room this size. A large mirror above the vanity, and above the toilet too, expands the scale of the room in a way no fixture can.
This is the layout that suits guest baths best, because it asks the least of the guest. One shower, one vanity, one toilet, all visible from the door, nothing to figure out.
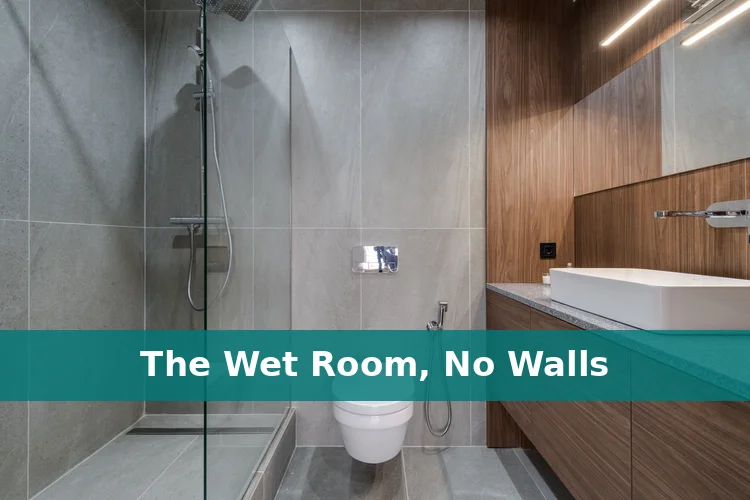
4. Wet Room, No Enclosure at All
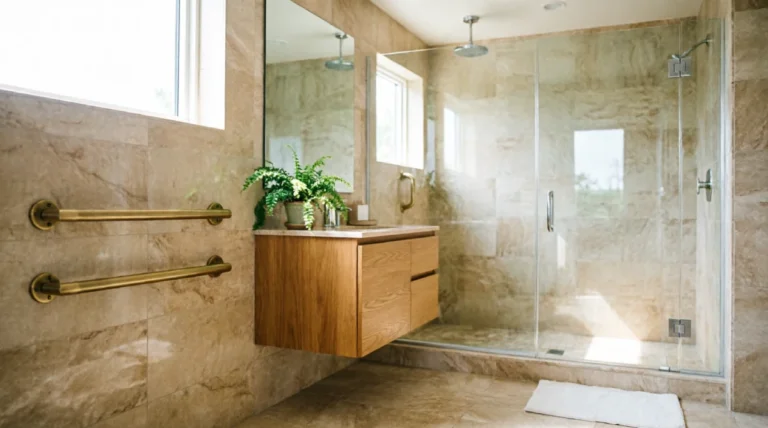
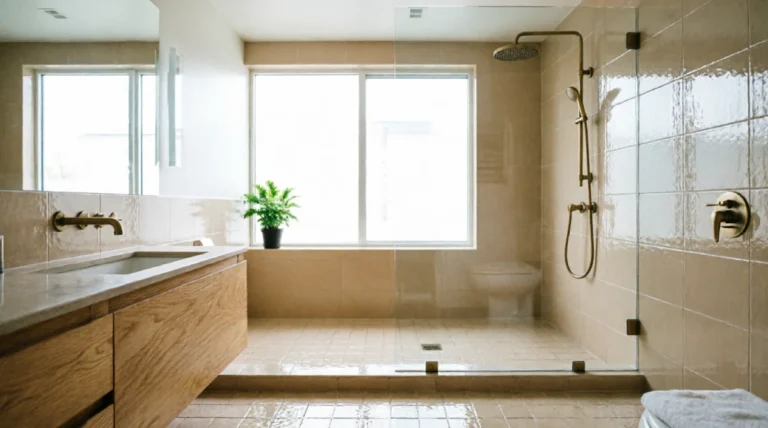
A wet room drops the shower enclosure entirely. Fully tiled floor and walls, a curbless walk-in shower with a single glass panel, the same floor tile running through the whole room, and the vanity and toilet on the dry side. No door to swing, no threshold to step over, and the room reads twice as big because nothing cuts it in half.
The price is drainage and waterproofing, so this is the one layout I never recommend as a renter’s weekend job. The floor needs a proper fall to the drain, and every wall needs tanking, which is a professional’s work. For owners, though, it is the most accessible layout there is, nothing to step over, nothing to open, and a chair or a child fits in the shower without a fight.
Keep the vanity and toilet on the dry side and the shower at the far end, so the splash zone never reaches the towels. A recessed niche in the shower wall holds the shampoo, so nothing hangs off a caddy and nothing sits on the floor.
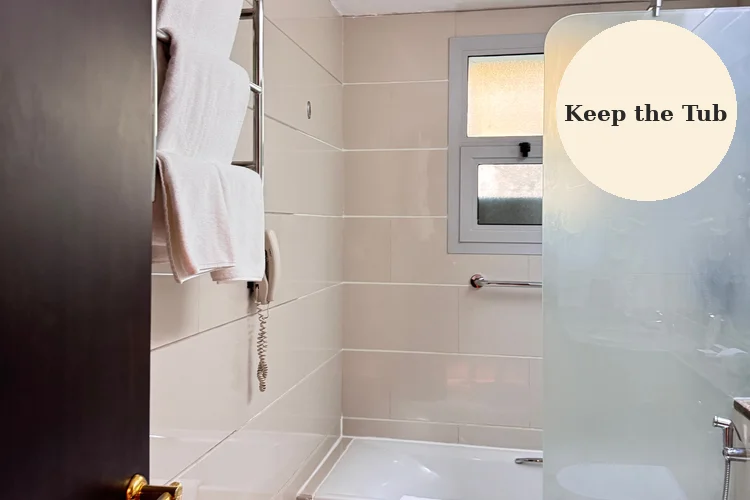
5. Shower-Over-Bath That Keeps the Tub
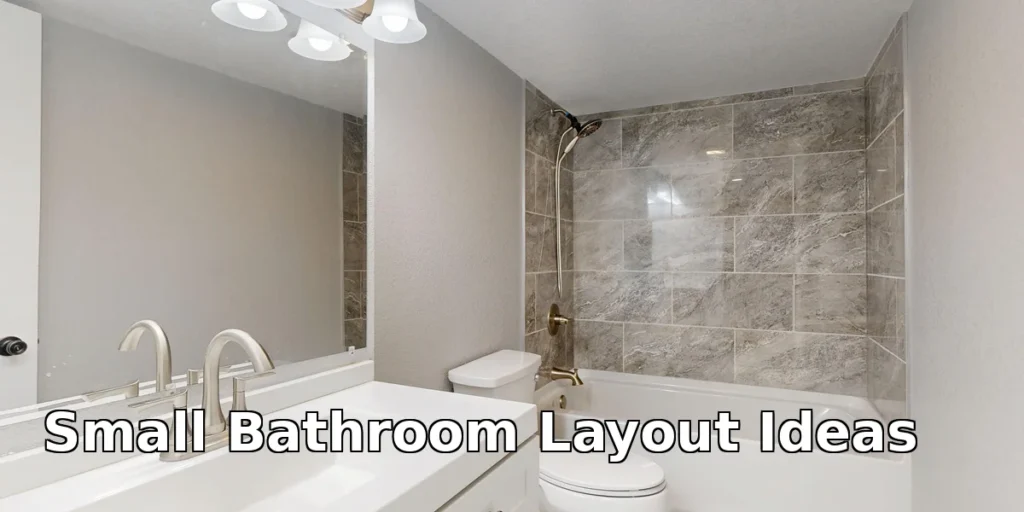
Some houses need both a tub and a shower in one room, and this layout admits it. Bath with a shower overhead and a glass screen, in a 5×8 family bathroom, vanity and toilet along the side wall, a shower niche in the wall, and the room is clearly a family bath, not a compromise.
The honest test is whether anyone in the house has taken a bath in that room in the last year. If the answer is no, a shower alone wins back about 6 square feet, because a tub eats around 15 square feet and a space-efficient shower as little as 9. If the answer is yes, children, a bad back, a long soak on Sundays, then keep the tub and put the shower over it, and the room serves both. Our economy home decor guide runs on the same idea, rearrange what you already own before buying anything, and in this layout the tub you already have is usually the right one.
Use a fixed glass panel rather than a shower curtain, because a curtain billows inward and steals the shower space, and a panel keeps the sightline open. A thermostatic mixer stops the temperature jumping when someone flushes, which is the small luxury that makes a shared family bath livable.
6. Galley Layout, Two Walls Facing Each Other
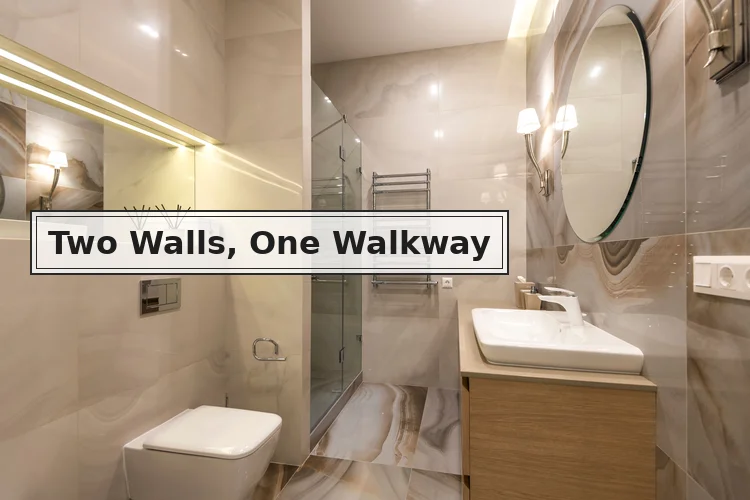
A narrow room is two walls facing each other with a walkway down the middle, so I let it be that. Vanity and shower on one long wall, toilet on the facing wall, a clear walkway down the middle, light walls and a large mirror to stretch the room.
The walkway needs 24 inches clear at minimum, 30 inches is considerably more comfortable, and the tape test is what proves it. The same tape test from the small bedroom layout ideas works here too, outline the fixtures on the floor, then walk the middle with a towel around your shoulders before you commit, because a plan that looks fine on paper can feel very different when you are wet and turning around.
Keep the plumbing on the two walls it already sits on, and put the toilet out of the door’s direct line of sight, which is a designer rule worth keeping. A slimline vanity, 16 to 18 inches deep, buys back walkway inches without losing the sink.
7. Split Layout, Toilet Behind a Half Wall
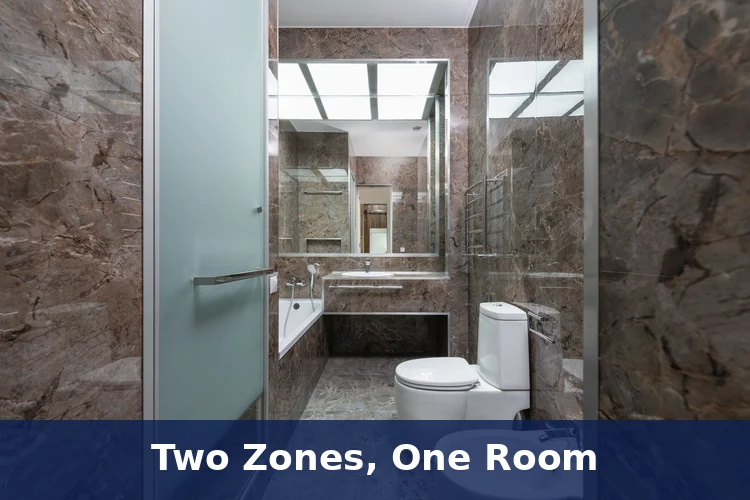
Two people, one bathroom, seven in the morning, that is the test this layout passes. The toilet tucks behind a short half wall or partition, vanity and shower on the open side, and the room reads as two zones, privacy without a full wall, and one person can brush teeth while the other uses the toilet.
The half wall only needs to be tall enough to hide the toilet from the door, and it doubles as a shelf for towels and plants, which is the kind of small convenience that makes a shared bath livable. Keep the vanity by the door, so the area in front of it doubles as the walkway, and the toilet stays out of the door’s sightline entirely.
The mistake here is a full wall, which turns a small bathroom into two tiny rooms, neither of which works. Half a wall gives the privacy and keeps the light, and the room stays one room.
Questions Readers Keep Asking
The same handful of questions comes up again and again when people search small bathroom layouts, so here they are, answered in order. Each answer sticks to the planning order used through the whole guide, door first, fixtures second, extras last.
What is the best layout for a 5×8 bathroom?
Tub across the back wall, vanity nearest the door, toilet between them, that is my test, because the 60 inch tub fills the 5 foot wall exactly and all the plumbing sits on one wall. It is the layout most 5×8 bathrooms already have, and it is the cheapest to refresh because nothing moves.
Can a small bathroom fit both a tub and a shower?
Yes, with a shower over the bath, which is the standard family-bath answer in a 5×8 room. If nobody has taken a bath in that room in the last year, a shower alone wins back about 6 square feet, and that is the honest trade to make.
Where should the vanity go in a small bathroom?
Nearest the door, that is my test, because the area in front of the vanity doubles as the walkway, and the toilet stays out of the door’s sightline. A 30 inch vanity is the most flexible small-bath size, 24 inches for tight rooms, with 30 inches clear floor in front of it.
How much space do you need in front of the toilet?
Twenty-one inches clear in front, that is the minimum, and 30 inches is considerably more comfortable. The toilet also needs 15 inches from its centreline to any wall or fixture, and 18 inches is better if the room allows it.
What size vanity works in a small bathroom?
Twenty-four to 36 inches wide and 21 inches deep for a single sink, with 30 inches the most flexible size. A slimline vanity 16 to 18 inches deep buys back walkway inches, and under 60 inches of wall, one sink with generous counter is almost always better than two cramped sinks.
Is a wet room a good idea for a small bathroom?
Yes for owners, because it drops the enclosure, reads twice as big, and nothing needs stepping over. It is not a renter’s job, the floor needs a proper fall to the drain and every wall needs tanking, which is professional work, and the vanity and toilet must stay on the dry side.
What to Do This Weekend
Buy nothing yet, pick two layouts from this guide and tape them out on the floor first, in full size, not in your head. Then walk the door swing, stand in the drying-off space with a towel, and check the morning routine with two people in the room at once.
Whatever still feels easy after that test is the right layout for your room, even if it is not the prettiest one on paper. The same tape test works across the whole series, including the small living room layout ideas guide, and small bathrooms rarely need more fixtures at all, they need fewer pieces, put in better spots.