Table of Contents
Most small home office layout ideas come down to three numbers: 30 inches behind the chair, a desk 20 to 24 inches deep, and 300 to 500 lux of light on the work surface. Get those right and the room works, even before you buy anything new.
I have worked from a kitchen table, a bedroom corner and a closet, and the lesson stuck: the room decides, not the furniture catalogue. Pick the layout by how you actually work, video calls, deep focus, two people sharing, then tape the outline on the floor and sit in it for a full workday before anything heavy gets bought.
Small Home Office Layout Ideas: How to Choose
Tape measure first, furniture second, that is the order that saves your back and your money. Measure the desk frame, not just the top, because thick legs and a deep monitor arm can steal inches you never budgeted for. Then measure the door swing, the window, and the path your feet take when you stand up from the chair.
For comfort, I aim for 30 inches behind the chair, never less, so you can push back and stand up without hitting the wall. Below, the table runs each layout through the same three tests. Shortlist two, then tape their outlines on the floor, because a plan that looks fine on paper can feel very different after four hours of sitting in it. The Home Office section carries more small-room thinking, storage and light handled just as plainly.
| Layout | Desk placement | Clearance to protect | Best for |
| Longest wall | Desk on longest wall, window to the side | 30 in behind chair | Most small rooms |
| Corner desk | L-shape in a corner | Open floor in front | Square rooms, two surfaces |
| Under window | Desk under the window | Glare-free screen | Light lovers |
| Cloffice | Desk inside a closet | Door swing | Bedrooms, spare rooms |
| Fold-down desk | Wall desk, folds away | Room returns to normal | Shared living rooms |
| Bedroom corner | Desk facing the wall | Sleep stays separate | Bedroom offices |
| Two desks | Side by side on one wall | Each chair pulls out | Two people |
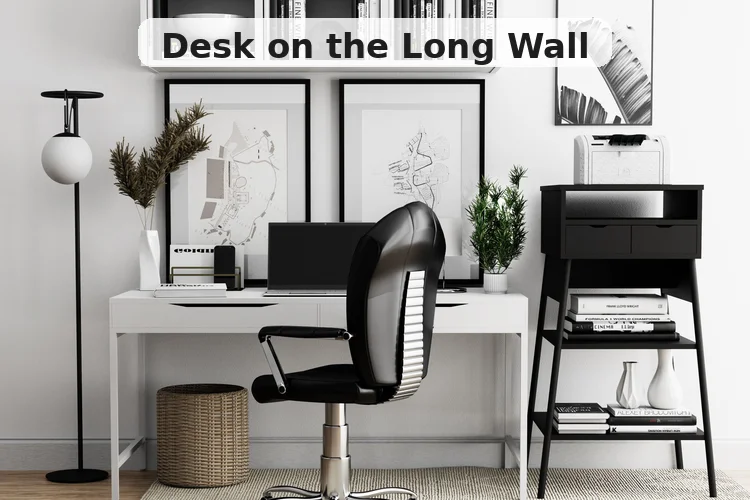
1. Desk on the Longest Wall, Window to the Side
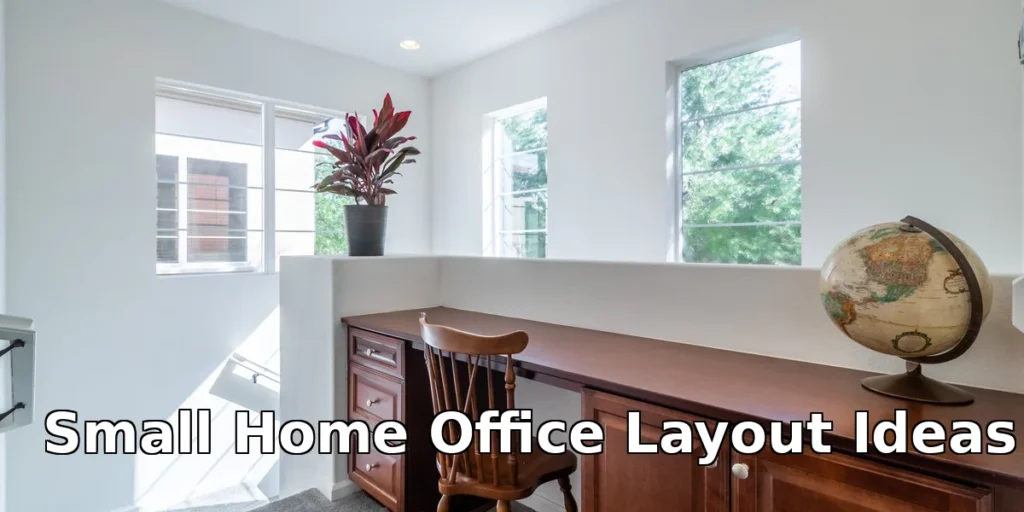
This is the layout most small rooms want, and the one I start with. The desk goes on the longest wall, the one that does not steal the door swing or the window, and the window sits to the side, light coming in from the left if you are right-handed, so your writing hand never casts a shadow across the page.
Keep the monitor about an arm’s length away, eyes to screen roughly 1.2 to 1.4 times the screen diagonal, and the top of the screen at or just below eye level. A task light goes on the opposite side from your dominant hand, warm light around 2700 to 3500 kelvin, and the work surface should get 300 to 500 lux, which is one good desk lamp plus the daylight, not a ceiling full of bulbs.
- Keep the desk 20 to 24 inches deep. That fits a laptop comfortably, and 24 to 30 inches if a monitor sits on it. Anything deeper traps the chair against the wall.
- Use the wall above. Floating shelves above the desk hold the books and boxes, so the desktop stays clear for the work itself.
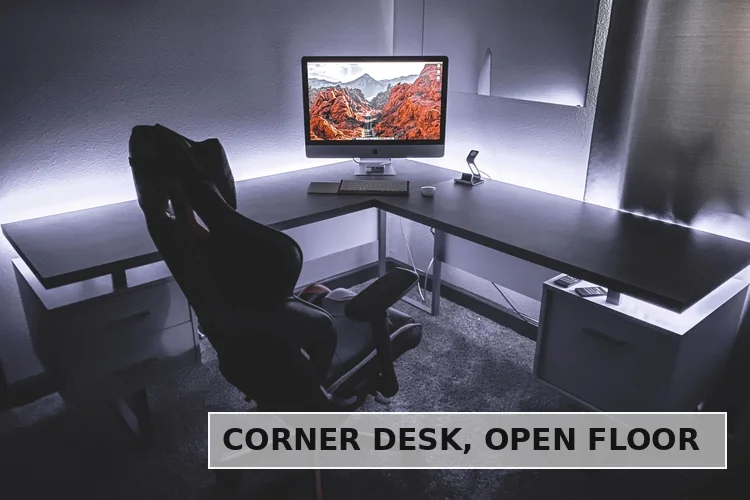
2. Corner Desk, L-Shaped or Floating
When the room is square and the doors eat every wall, I push a compact L-shaped desk into a corner and stop fighting it. Two work surfaces at once, monitor on one side, notebook and coffee on the other, and the rest of the floor turns into one open patch, for the chair, a rug, and a clear path to the door.
The desk has to be compact, slim legs, raised off the floor, or it swallows the room whole. Floating shelves climb the wall above it, a pegboard holds the cables and small things, and the chair gets its full 30 inches of pull-out space. A corner desk also suits video calls, because the wall behind you is plain and tidy, no bed or kitchen in the frame.
One warning: an oversized executive desk looks tempting in photos, but in a small room it locks the layout in place and leaves no room to move. A straight L-shape you can flip later wins every time.
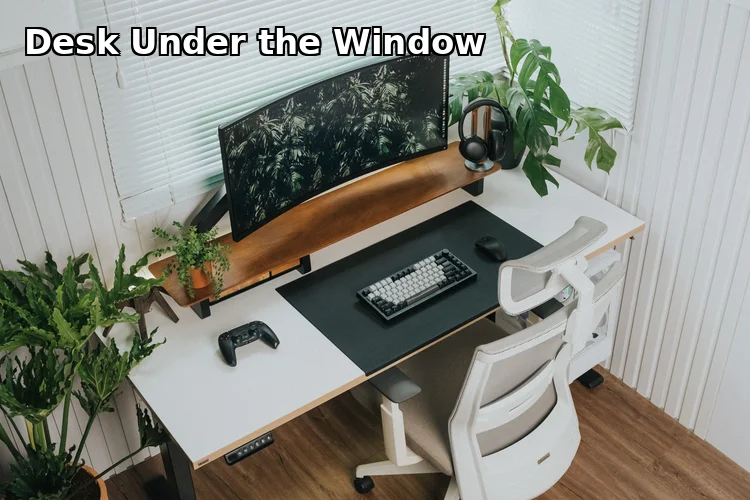
3. Desk Under the Window
Some people do their best work looking out of a window, and this layout admits it. Desk directly under the window, chair facing the glass, daylight on the desk all day, and a plant on the sill that makes the room feel alive instead of like a cupboard.
The price is glare, so plan for it. A sheer curtain softens the light without killing it, the monitor angles away from the glass, and the chair sits slightly to one side, not dead centre, so your own shadow never falls across the screen. The Spruce’s 67 small home office ideas show the same trick in real rooms, and the sheer curtain is what makes it work in every one of them.
Do the video-call test before you commit. Sit at the desk, open the camera, and look at what it sees. If the window is behind you, the camera sees a dark silhouette, which is the one position I never recommend. Perpendicular to the window is the balanced choice, light from the side, no glare, no silhouette.
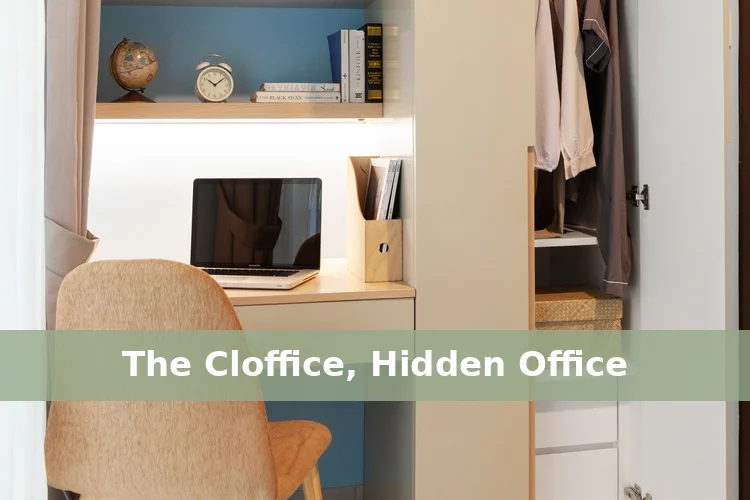
4. The Cloffice, Office Inside a Closet
A standard reach-in closet is 24 inches deep, which is exactly desk depth, and that coincidence built an entire layout. Desk fitted across the back wall, shelves above, a task light on, chair tucked in, and when the workday ends the doors close and the office disappears.
The closet needs light and air to work, a task lamp at minimum, and the doors stay open while you work or the room feels like a box. A closet at least 120 centimetres wide converts into a full office, narrower than that and it fits a laptop only, which is fine for calls and email but not for spreading out papers.
This is the layout that suits bedrooms best, because it keeps the bed and the work apart without a second room. The bed stays a bed, the closet becomes the office, and neither one apologises for the other.
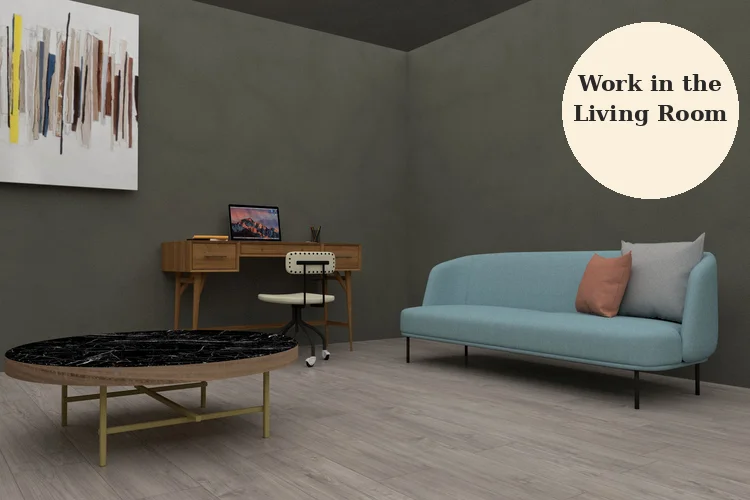
5. Fold-Down Desk That Disappears
When the office shares a living room, the desk has to vanish at the end of the day. A fold-down wall desk opens for work, laptop on it, chair pulled up, shelves above, and folds flat against the wall when the room needs to be a living room again.
The trick is the two-minute reset. At the end of work, laptop in a drawer, papers in one box, chair pushed back under the desk, and the room is a living room again. No reset, no layout, the papers spread and the room never gets its evening back. Our economy home decor guide runs on the same idea, rearrange what you already own before buying anything, and in this layout the wall you already have is usually the right one.
Storage goes vertical in this room, tall shallow shelves on the wall beside the desk, a rolling cart that parks under it, and the floor stays as clear as possible. A clear floor is the quickest way to make a shared room feel open.
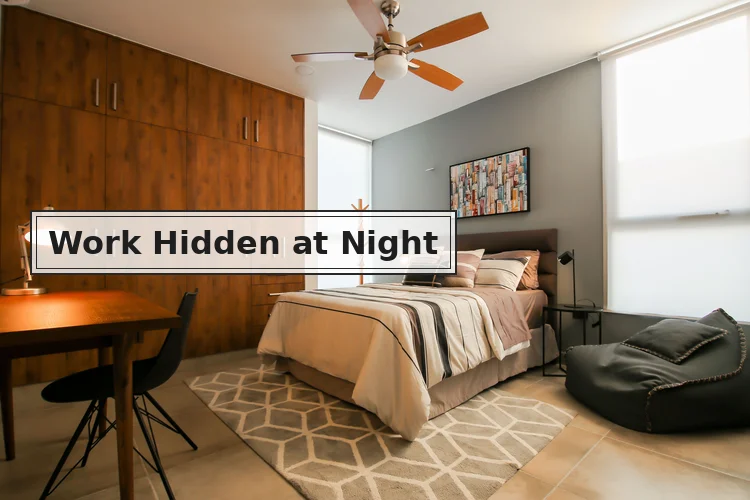
6. Desk in a Bedroom Corner, Work Hidden at Night
A bedroom office only works if the work disappears at night, so the desk faces the wall, not the bed. Slim desk in a corner, chair tucked in, a folding screen or a curtain beside it, and the bed stays calm on the other side of the room.
The screen is the boundary, and it does not need to be fancy, a folding screen, a curtain on a tension rod, even a tall bookshelf turned sideways. What matters is that when you look up from the pillow, you see the bedroom, not the inbox. The same tape test from the small bedroom layout ideas works here too, outline the desk on the floor, then lie in the bed and check what you can see before you commit.
Keep the desk small here, 36 to 48 inches wide is plenty for a laptop and a lamp, and keep the work lamp separate from the bedside lamp. One lamp that switches on only for work tells your brain the workday has started, and switching it off ends it.
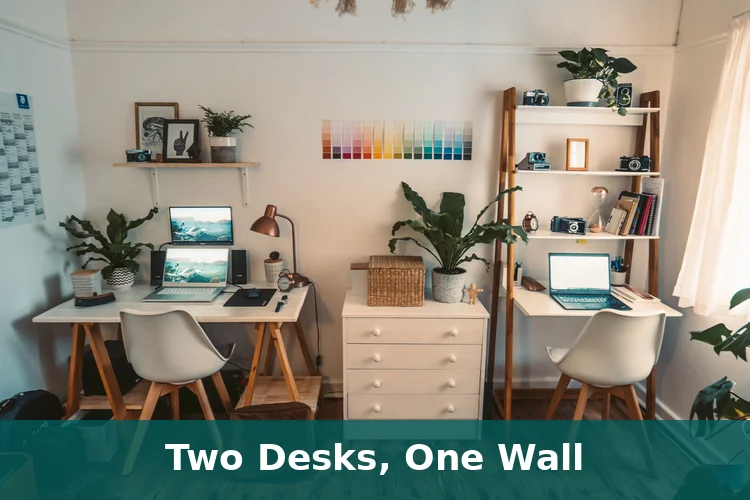
7. Two Desks on One Wall
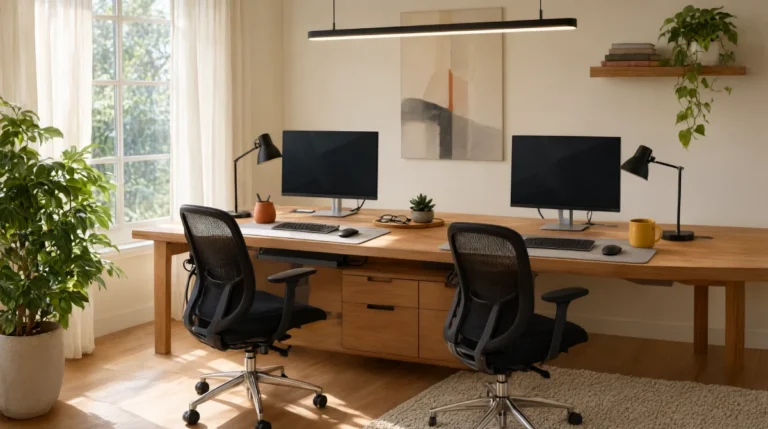
Two people working in one small room need one long wall and two separate desks, not one big shared table. Two desks side by side, two chairs, a shared shelf above, a filing cabinet between them, and each person gets their own patch of wall and their own lamp.
Leave 36 to 48 inches of clearance around each desk, and put the cabinet or a small plant between the two chairs, so nobody’s elbow lands in the other person’s space. Separate task lights matter more than separate desks here, because one person’s late call should not light up the other person’s screen. Our shared home office ideas for two show the same split in real rooms, and the cabinet in the middle is what makes it work.
The mistake here is one long desk with two chairs and no division, which turns into one person’s mess spreading across both halves by Tuesday. Two desks, two lamps, one shared shelf, and the room stays fair.
Questions Readers Keep Asking
The same handful of questions comes up again and again when people search small home office layouts, so here they are, answered in order. Each answer sticks to the planning order used through the whole guide, desk first, clearance second, extras last.
Where should the desk go first in a small home office?
Longest usable wall first, that is my test, then I walk the door swing, the window use and the video-call backdrop through in my head. Whichever wall leaves 30 inches behind the chair and a tidy background for calls, that wall wins.
Should the desk face the window or the wall?
Perpendicular to the window is the balanced choice, light from the side, no glare, no silhouette on calls. Facing the window gives light and a view but brings glare, and back to the window is the worst, because the camera sees a dark silhouette.
How much space do you need behind the chair?
At least 30 inches, so you can push back and stand up without hitting the wall. In a shared room, 36 inches is better, because someone else walks past while you work.
Can a home office fit in a closet?
Yes, a standard closet is 24 inches deep, exactly desk depth, and a closet at least 120 centimetres wide converts into a full office. It needs a task light and the doors open while you work, or it feels like a box.
What size desk works in a small room?
Twenty to 24 inches deep for a laptop, 24 to 30 inches with a monitor, and 36 to 48 inches wide is plenty for one person. Anything deeper than 30 inches traps the chair against the wall.
How do two people share a small home office?
Two desks side by side on one wall, two chairs, a cabinet or plant between them, and separate task lights. One long shared desk with no division turns into one person’s mess by Tuesday.
What to Do This Weekend
Buy nothing yet, pick two layouts from this guide and tape them out on the floor first, in full size, not in your head. Then sit at the desk for a full workday, take a video call from it, and check the light at the hour you actually work.
Whatever still feels easy after that test is the right layout for your room, even if it is not the prettiest one on paper. Small home offices rarely need more furniture at all, they need fewer pieces, put in better spots.