Table of Contents
Two working professionals at home might be perfect until the first concurrent video call. Now you are whispering, sneaking into the bathroom, and quarreling about who is going to use the comfortable chair.
Need a shared home office ideas for two professionals that really works? You are far from being the only one to experience such a problem. More and more couples, flatmates, and even business partners share a single workspace nowadays.
And there is no reason why your workspace should be crowded or chaotic. Using a right design plan, some useful storage hacks, and simple rules of the house, two people can work together productively and not interfere with each other. Explore these practical home office ideas to create a comfortable, organized, and productive workspace for two.
Below you will find 15 proven layouts, comparative table, and solutions to problems like noise, cable clutter, and lighting. Let’s make a mess in the spare room into a space you will really appreciate.
Why Two Workstations Require More Than Two Simple Desks
Arranging two desks in a spare room and considering the task completed is the most widespread mistake. It seems fine during the first week. And the problems arise after that period of time. For additional guidance on creating a comfortable and properly arranged workstation, check the OSHA computer workstation guide.
The Problem of Two Remote Workers in One Room (Noise, Clutter, and Boundaries)
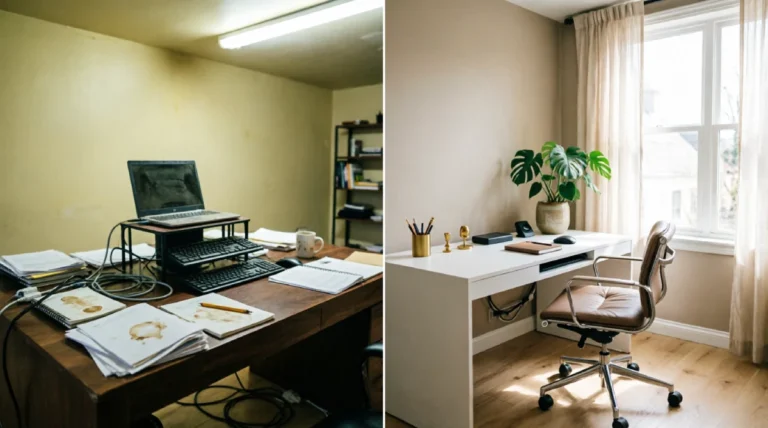
In a shared room, all of that doubles. Clicking keys for two. Cables for two. Two people who have to make calls simultaneously. Without some thought put into that, one person’s clutter turns out to be another person’s noise.
Boundaries come into play as well. Both parties require their own space, even if it’s only a portion of a large desk.
Three Basic Concepts of Creating an Effective Two-Person Home Office
Before purchasing anything, keep in mind the following principles:
- Ergonomics: Each person should have a chair, screen height, and desk height that fits their own body.
- Visual zoning: Use rugs, shelves, or the desk position itself to mark where one person’s space ends.
- Traffic flow: Leave at least 36 inches of walking room so nobody has to squeeze past a chair.
15 Brilliant Shared Home Office Ideas for Two
Below are 15 arrangements, ranging from small apartment arrangements to all the way up to executive home office set-ups. Choose the right one depending on the shape of your room and your work habits.
1. Classic Side-by-Side Wall Desk Arrangement
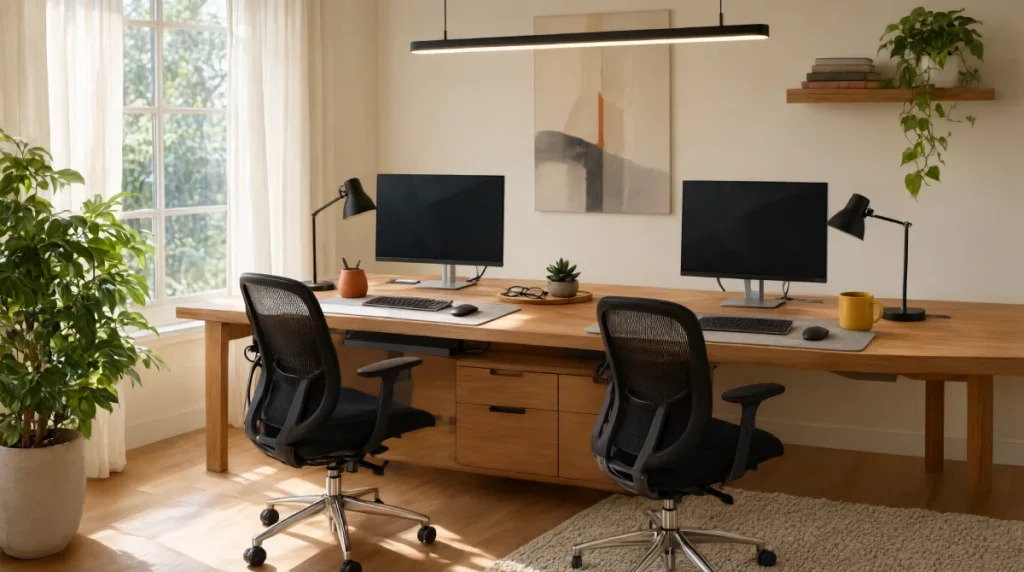
Have one straight butcher block or laminate top along your main wall. This is best suited for a rectangular room. Allow 6 to 8 feet of overall width, so both parties have enough space (about 36 inches), plus extra space to pull out their chairs.
The upside is simplicity and an aesthetically pleasing design. However, you’ll hear everything coming from each other’s phones, hence the need for headsets. For more ways to improve your workstation, explore these home office desk setup hacks for a more functional and organized workspace.
2. Back-to-Back Workstations for Zero Visual Interruptions
Put two desks in the middle of the room back-to-back or against two opposite walls. Your eyes won’t accidentally meet whenever you want to think deeply since there’s no visual contact with another human being. Provide about 4 feet of distance between the two chairs. This is great for a large rectangular room and for individuals who make a lot of phone calls.
3. The Corner L-Shaped Two-Zone Desk
A square room often has a dead corner that wastes space. Placing an L-shaped desk in such a corner creates two desk spaces that meet in the corner itself. Each arm is used by a separate individual, and the corner area is used either as a printer or a plant. Each arm must be at least 30 inches deep.
4. The Face-to-Face Partner Desk with Acoustic Divider
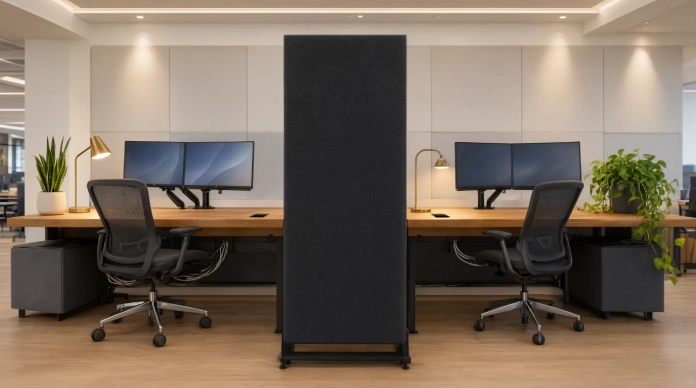
Being face to face with a person feels more collaborative. However, to prevent distraction, place a felt or cork divider down the center of the table. It will serve as a visual and acoustical barrier between partners. A desk that measures 60 inches in width and 48 inches in depth will be perfect.
5. Wall-Mounted Floating Desks for Small Apartments
In cases where floor space is cramped, forget about legs. Wall-mounted floating desks ensure that the floor remains entirely uncluttered, making a smaller room appear larger. Position each shelf at around 29 to 30 inches above the floor level using a strong bracket system.
Such desks are lightweight, modern and inexpensive to construct. However, they have limited surface depth, making a laptop-based workstation preferable over a monitor-based one. If you’re creating a shared workspace in your bedroom, these bedroom office combo ideas can help you make the most of your available space.
6. The Window-Split Desk Arrangement for Maximum Natural Lighting
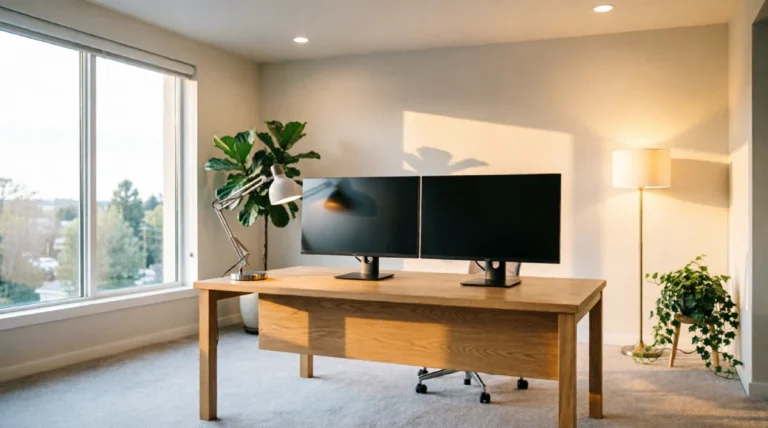
Desks should be placed perpendicular to the windows to allow for the natural light to come in from the side, without causing any screen glare issues. Each person gets a separate desk that is positioned either on each side of the window wall or bay window. Natural light improves moods and increases focus; just add some sheer curtains to deal with harsh afternoons.
7. T-shaped center peninsula desk arrangement
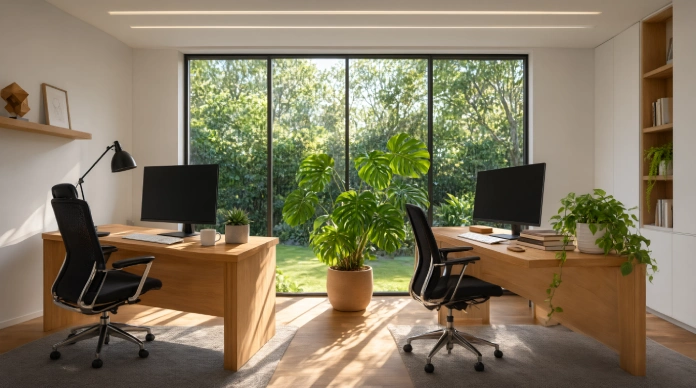
Place a storage cabinet on one wall, then create a long desk extending from the stem to the middle of the room in the shape of a T. Everyone will be sitting on either side of the T-shaped stem. Ideal for creative teams that exchange ideas all the time; however, you need a spacious room, 10 by 12 feet in size. Both persons have ample workspace.
8. The Cloffice transformation (Walk-in Closet into a two-person office)
The walk-in closet may become an effective office for two persons. Get rid of the hanging rod and add a long shelf for a desk. Vertical shelves are added above the desk. The 5 by 7 foot walk-in closet can accommodate two workstations. It is private and quiet, although ventilation and lighting should be improved – a small fan and efficient task lamps are needed.
9. Staggered Depth Desks for Narrow Spaces
If there are two desks facing each other in a narrow space, the chairs will get in each other’s way when pulled out. You should stagger them a bit by positioning one of them a couple feet farther along the wall. That will give enough pull-out room without making the room larger.
10. Two Separate Sit-Stand Desks with Independent Controls
Two separate electric sit-stand desks allow you to adjust your posture independently from your partner’s. For example, one can be standing while on a phone and the other sitting and typing. Look for desks that have memory settings so that height adjustments can be made with a single button click. Each desk should have a 48- to 60-inch width.
11. Minimalistic Long Desktop with Storage Spine in the Middle
Use one desktop and divide it with a drawer or filing cabinet in the middle, something like the IKEA Alex. The cabinet will serve as a subtle dividing element and storage space that everyone can access conveniently. It will keep the design neat. Just be sure to make it wide enough, at least 8 feet.
12. Bookshelf Room Divider
Position an open shelf perpendicular to the wall as a room divider in order to divide the open space into two private areas. Each user will have their side of the bookshelf and store their books, baskets, and decor there. This is ideal if you have open-plan spaces where no walls can be installed. Be sure to pick the shelf at least 60 inches tall.
13. Fold Down Murphy Desks for Multi-Purpose Rooms
If you use your office as a guest room or even a gym, then folding desks will come to your rescue. Attach two folding drop-leaf desks on the walls and as soon as work is done, simply fold them. In seconds you will regain your room back. They are ideal for use with laptops but for computer monitors make sure that they have a good weight capacity.
14. Desks Placed Parallel Along Opposite Walls
Place desks against both of the walls parallel to each other, leaving a passage of three feet between them. It creates separate areas for each person with boundaries being strongly felt. Ideal for medium to large rectangular rooms. One common rug running in the center can bring harmony into your space.
15. Executive Dual Suite with Built-in Lounge
Have a big room? Opt for executive style and have two desks and a couch along with a coffee table. This is a very studio-style design and requires a minimum space of 12 by 14 feet. Having a lounge area will help you escape from being glued to your screen, making your long workday easy and relaxing.
Key Layout Comparison: What Design is Suitable for Your Room?
Still confused which design is suitable for your room? Here is the answer.
| Layout Style | Best Room Shape / Size | Privacy Level | Best For |
|---|---|---|---|
| Side-by-Side | Long and narrow rooms | Medium | Collaborative teams, similar tasks |
| Back-to-Back | Rectangular or large rooms | High | Call-heavy jobs, high concentration |
| L-Shaped Corner | Square rooms | Medium-High | Corner space optimization |
| Floating Wall Desks | Tiny apartments, micro spaces | Low-Medium | Minimalists and space-savers |
| Room-Divider Setup | Open-plan spaces | High | Complete visual separation |
Reducing Noise and Distractions in a Two-person Shared Office
Noise starts becoming a regular issue in any two-person office arrangement. Luckily, there are several options to fix this easily.
Acoustics: Felt Wall Panels and Sound Absorption
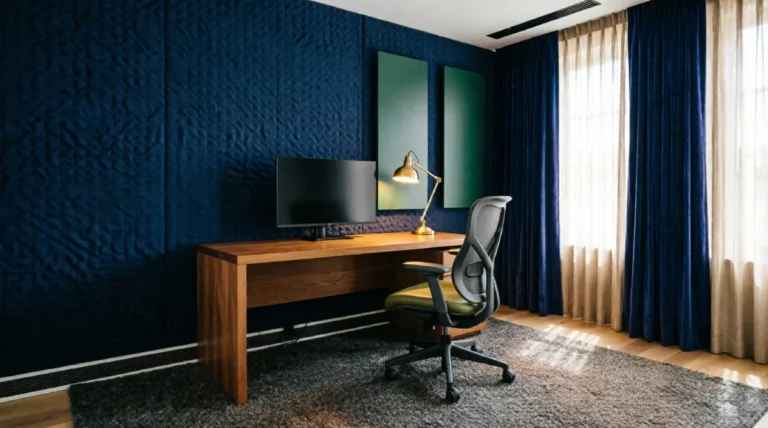
Hard walls will reflect sound causing an echo in the room, especially when calling on phones. Soften the sounds in the room with wall-mounted felt panels, carpet flooring, and sound-absorbing curtains. Even having a library of books in the office will help in absorbing sound. There is no need for extreme solutions, only the cover of hard surfaces.
Headphone Usage and Booking of Calls
Tech and habits work together here. Each person should have a good noise-canceling headset with a directional microphone. Then agree on simple rules:
- Share a digital calendar so you both know when the other has meetings.
- Use a small signal, like a desk light or a door sign, to show you are on a call.
- Save loud tasks for times when the other person is on a break.
Smart Storage & Cabling Tips for Two Configurations
Double setups translate to double mess. Without a strategy, you will soon find yourself surrounded by all sorts of cables and paperwork. To keep your shared workspace clutter-free, try these home office organization ideas for managing supplies, paperwork, and everyday essentials.
Organizing the Wiring Web: Joint Power Spines & Raceways
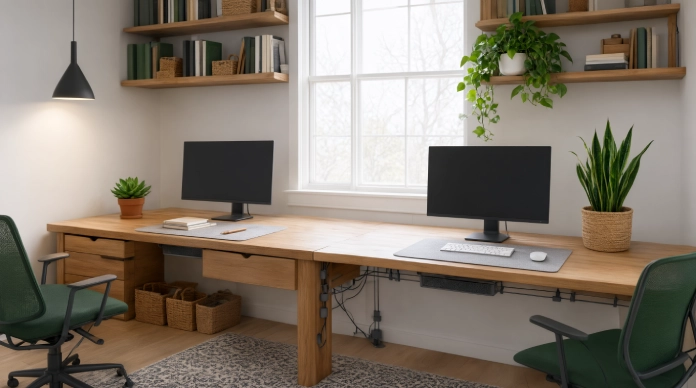
Under the desk you can place cable trays to make your wires invisible and untouchable. Place J-channels or raceways on the walls and connect them to one power strip with protection against surges per desk. All cables should be labeled with tiny tags, in order to avoid accidental unplug.
Vertical Storage: Pegboards, Bookshelves, and Drawers
With space limited to a single desk, going vertical may be a good idea. On the pegboard you can keep all your supplies, while floating shelves will be used to store your binders and books. Lastly, rolling file drawers will help you keep everything clean under the desk.
Ergonomics & Lighting: Customizing Each Workstation
Just because you share a room does not mean you have to share your body.
Dual Task Lighting or Ambient Lighting?
Install individual lamps for each desk so one person may study late without bothering the other and each person may control their own level of lighting. Combine your task lamps with ambient lighting provided by ceiling fixtures or floor lamps. For more ways to create a comfortable and well-lit workspace, check out these home office lighting hacks.
Personalized Seating & Positioning Monitors
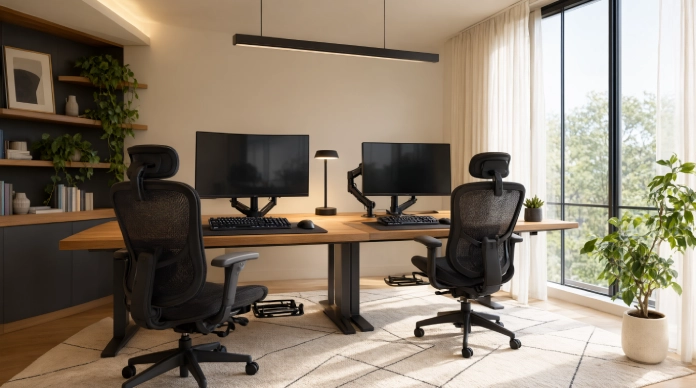
Select ergonomic mesh chairs that are adjustable in terms of height and back support. Ensure that each monitor is positioned at eye-level via a monitor arm, and install foot rests if necessary. One person is going to be significantly taller than the other, so a shared seat will never suffice.
FAQs
How much space do I need for a dual home office setup?
Try to make sure there is at least 6 to 8 feet (72 to 96 inches) of wall space on which you will arrange your furniture in parallel rows.
How do I convert my small bedroom into a dual office?
There are several good design solutions, such as drop-down workstations, opposite walls layout, and one large corner unit.
What is the best way to have video calls simultaneously in my shared office?
Arrange the workstations back-to-back, put acoustic wall panels in place, get some noise-canceling microphones and put up a divider screen.
Is it possible to share one desk or will each one of us require his/her own?
It is possible for you both to use the same desk provided that it is at least eight feet in width. The reason being that in that case, both of you would be able to use four feet each of the desk. Using one desk will save space on the floor and give your office a neat look.
What steps should we take to ensure that our shared office at home remains neat all the time?
Provide each one of you with his/her own storage facilities such as drawers and carts, so that there is no confusion of whose things belong where. Keep the cables hidden in under-desk trays and always clear the desk once your workday is over.
Conclusion: Building the Perfect Two-Person Office Space
In conclusion, creating the perfect Shared Home Office Ideas for Two starts with a few simple decisions. Choose a layout that suits both your working styles, consider the available space, and plan your cable management to keep everything organized. Most importantly, customize each workstation for maximum comfort, focus, and productivity.
You don’t need a large room or a big budget to make it work. The key is to find a setup that supports both people’s needs without sacrificing comfort or style. Which shared office layout is your favorite? Share your thoughts in the comments below, or save this post to Pinterest for inspiration!