Table of Contents
If your kitchen seems to be getting smaller each time you cook the actual size of the room is probably not the issue. Usually it’s because of Small Kitchen Layout Mistakes that are working against you every day.
A tight messy feeling usually has nothing to do with how big the room’s. It’s the way the space is set up. Bad movement paths, places for appliances, crowded counters and heavy cabinets can all make even a decently sized kitchen feel small and uncomfortable.
The good news is that these issues can be fixed. In this article we will go through 11 layout mistakes that make your kitchen feel smaller in both looks and function plus simple ways to fix each one.
Whether you are planning a renovation or just looking for small kitchen design mistakes you will find something here that you can use today to make a small kitchen look bigger.
Lets get started.
11 Small Kitchen Layout Mistakes That Make Your Space Feel Smaller
1. Blocking the Kitchen Traffic Flow
One of the ways to make a small kitchen feel tiny is to block the natural path people take through it. When islands, chairs, trash cans or open cabinet doors are in the way every trip to the fridge feels like a race.
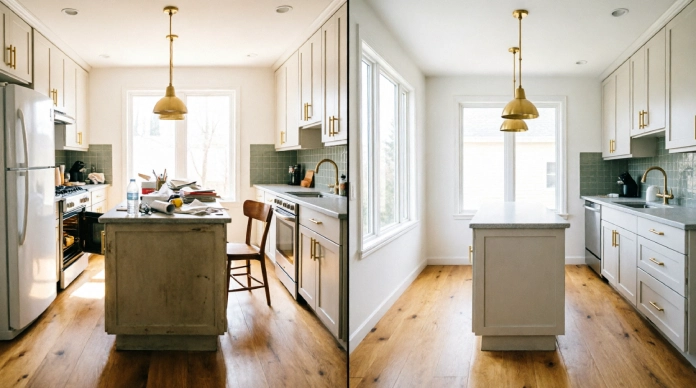
How to fix it:
- Keep at least 36 inches of open space in main paths to allow comfortable movement.
- Avoid putting furniture or appliances where doors open into the way.
- Think about how people move through the kitchen before setting up the layout.
Good kitchen traffic flow is the foundation of a kitchen layout and its usually the first thing to fix.
2. Choosing an Oversized Kitchen Island
Islands look nice in pictures. A big one in a small kitchen takes up floor space quickly and leaves little room to move around it comfortably.
How to fix it:
- Think about a rolling cart or a small counter instead of a full-size island.
- If you do want an island make it smaller. Leave at least 42 inches of room on all sides.
- Sometimes skipping the island completely is the small kitchen layout idea.
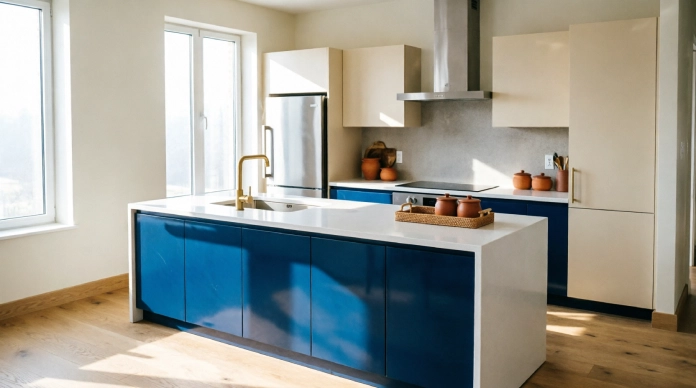
3. Using Much Bulky Cabinetry
Heavy tall cabinets with thick borders can make walls feel like they are closing in. Cabinetry that is too big for the space draws the eye downward and makes the whole room feel trapped.
How to fix it:
- Choose cabinet doors with little trim.
- Add some shelves or glass front cabinets to break the weight.
- Pick handles and hardware that’re simple not big.
This is one of the common small kitchen design mistakes and its also one of the easiest to fix.
4. Wasting Valuable Countertop Space
Countertop space is important in a kitchen but its often the first place to get filled with appliances, mail and random items.
How to fix it:
- Put appliances you use once a week or less in a cabinet.
- Use a tray or drawer for mail and small items of letting them pile up.
- Only keep your tools, like a coffee maker out on display.
5. Placing Appliances in the Wrong Locations
placement of appliances breaks your entire cooking process. If your fridge, sink and stove are in places with no clear plan you will end up walking all over the kitchen.
How to fix it:
- Follow the kitchen work triangle keeping the fridge, sink and stove close to each other.
- Avoid placing the dishwasher from the sink.
- Think about your cooking order and plan around it.
6. Creating Much Visual Clutter
Even a clean kitchen can feel small if theres too much going on. Shelves full of dishes magnets all over the fridge or too many colors and patterns all add to the mess.
How to fix it:
- Stick to one consistent color theme.
- Keep items hidden behind doors when you can.
- Only add a few decorative items.
7. Ignoring Vertical Storage
kitchens often have plenty of unused space above eye level. Missing out on vertical storage means missing a lot of space.
How to fix it:
- Put up cabinets that go all the way to the ceiling.
- Add hooks for mugs, pots or tools.
- Use wall shelves or a pegboard for tools you use often.
Using small kitchen storage ideas like these is one of the easiest ways to add capacity without taking up valuable floor space.
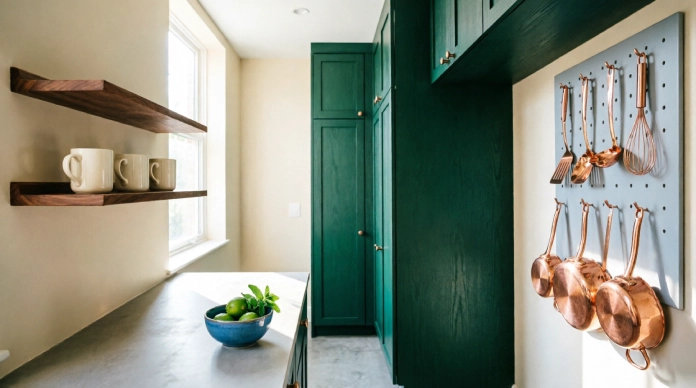
8. Choosing Dark or Heavy Design Elements Everywhere
Dark finishes are not always a choice but using them everywhere in a small kitchen can make the whole space feel heavier and smaller than it is.
How to fix it:
- Use upper cabinets or walls with dark lower cabinets.
- Use materials like glossy tile or glass backsplashes.
- Add a light touches to keep the room from feeling too closed in.
9. Poor Kitchen Lighting
A dark kitchen always feels smaller than it is. Shadows in corners and under cabinets create an closed-in feeling. Small kitchen lighting ideas can help brighten those dark areas without taking up valuable space
How to fix it:
- Use types of lighting like general, task and under-cabinet lights.
- Add under-cabinet LED strips to brighten your work area.
- Use bulbs that give off a bright natural light.
10. Using Open Shelving Without a Plan
Shelves can help a kitchen feel more open but only if they are arranged with a plan. Random dishes and mismatched containers do the opposite.
How to fix it:
- Only put a matching and nice items on open shelves.
- Keep everyday but not very nice items behind closed cabinet doors.
- Balance shelves with closed ones instead of using one or the other.
11. Not Designing Around Your Actual Cooking Habits
You can have the looking kitchen in the world but if the layout doesn’t match the way you cook it will always feel inefficient and small.
How to fix it:
- Think about how you cook, bake or entertain before setting up the layout.
- Put storage and counter space around your used tools and appliances.
- Choose function over trends when they are not the same.
How to Make a Small Kitchen Look Bigger
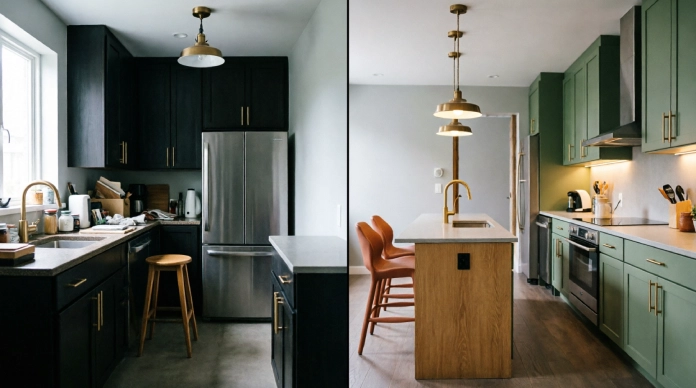
Once you have fixed the layout mistakes above a few extra things can help your kitchen go from ” okay” to “feels big.” Here is a quick list:
- Keep all the pathways open at all times.
- Reduce the clutter on the counters to what you need.
- Use storage to save floor space.
- Choose furniture and things that’re the right size.
- Improve lighting with brighter lights.
- Use light finishes where it makes sense.
- Make sure cabinet placement is useful not just pretty.
- Choose appliances when it makes sense.
- Keep the look and style throughout the room.
- Make special places to store items.
How to Maximize Space in a Kitchen
| Step | Action | Why It Works |
|---|---|---|
| 1 | Prioritize your main work zones | Keeps essential tasks close together |
| 2 | Improve kitchen traffic flow | Prevents bottlenecks and collisions |
| 3 | Use vertical storage | Adds capacity without using floor space |
| 4 | Make every cabinet count | Reduces wasted or awkward storage |
| 5 | Protect countertop space | Keeps your workspace usable |
| 6 | Reconsider oversized appliances | Frees up room for movement |
| 7 | Remove unnecessary visual clutter | Makes the room feel calmer and larger |
| 8 | Use smart organizers | Maximizes small cabinets and drawers |
| 9 | Keep everyday items within reach | Saves time and reduces mess |
| 10 | Design around your cooking routine | Improves everyday functionality |
Small Kitchen Design Mistakes to Avoid: Quick Recap
If you only remember one part of this article let it be this. Here are the biggest small kitchen design mistakes to avoid:
- Blocking the path people take
- Using an island
- Putting up cabinets
- Wasting the space on the counters
- Putting appliances in places that’re not easy to use
- Letting the room get too full and busy
- Not using the space above the counter
- Using many dark or heavy colors
- Not lighting the room well
- Adding shelves without planning
- Not making the layout match how you cook
Conclusion
A small kitchen doesn’t have to feel tight, small or hard to work in. Most of the time it’s not the room that’s the problem it’s the choices made inside it. By fixing Small Kitchen Layout Mistakes like blocked paths, wasted counter space and poor lighting you can change how the room feels and how it works.
You don’t need to change everything at. Start with the layout mistake that’s most annoying to you fix it and go from there. Small thoughtful changes, to your paths, storage and how you design the space add up to a kitchen that feels good and looks good.